Leave a Message

Thank you for your message. We will be in touch with you shortly.

4360 Kingswood Dr
4360 Kingswood Dr
4360 Kingswood Dr
4360 Kingswood Dr
4360 Kingswood Dr
4360 Kingswood Dr
4360 Kingswood Dr
4360 Kingswood Dr
4360 Kingswood Dr
4360 Kingswood Dr
4360 Kingswood Dr
4360 Kingswood Dr
4360 Kingswood Dr
4360 Kingswood Dr
4360 Kingswood Dr
4360 Kingswood Dr
4360 Kingswood Dr
4360 Kingswood Dr
4360 Kingswood Dr
4360 Kingswood Dr
4360 Kingswood Dr
4360 Kingswood Dr
4360 Kingswood Dr
4360 Kingswood Dr
4360 Kingswood Dr
4360 Kingswood Dr
4360 Kingswood Dr
4360 Kingswood Dr
4360 Kingswood Dr
4360 Kingswood Dr
4360 Kingswood Dr
4360 Kingswood Dr
4360 Kingswood Dr
4360 Kingswood Dr
4360 Kingswood Dr
4360 Kingswood Dr
4360 Kingswood Dr
4360 Kingswood Dr
4360 Kingswood Dr
4360 Kingswood Dr
4360 Kingswood Dr
4360 Kingswood Dr
4360 Kingswood Dr
4360 Kingswood Dr
4360 Kingswood Dr
4360 Kingswood Dr
4360 Kingswood Dr
4360 Kingswood Dr
4360 Kingswood Dr
4360 Kingswood Dr
4360 Kingswood Dr
4360 Kingswood Dr
4360 Kingswood Dr
4360 Kingswood Dr
4360 Kingswood Dr
4360 Kingswood Dr
4360 Kingswood Dr
4360 Kingswood Dr
4360 Kingswood Dr
4360 Kingswood Dr
4360 Kingswood Dr
4360 Kingswood Dr
4360 Kingswood Dr
4360 Kingswood Dr
4360 Kingswood Dr
4360 Kingswood Dr
4360 Kingswood Dr
4360 Kingswood Dr
4360 Kingswood Dr
4360 Kingswood Dr
4360 Kingswood Dr
4360 Kingswood Dr
4360 Kingswood Dr
4360 Kingswood Dr
4360 Kingswood Dr
4360 Kingswood Dr
4360 Kingswood Dr
4360 Kingswood Dr
4360 Kingswood Dr
4360 Kingswood Dr
4360 Kingswood Dr
4360 Kingswood Dr
4360 Kingswood Dr
4360 Kingswood Dr
4360 Kingswood Dr
SEE ALL PHOTOS
4360 Kingswood Dr
4360 Kingswood Dr
4360 Kingswood Dr
4360 Kingswood Dr
4360 Kingswood Dr
4360 Kingswood Dr
4360 Kingswood Dr
4360 Kingswood Dr
4360 Kingswood Dr
4360 Kingswood Dr
4360 Kingswood Dr
4360 Kingswood Dr
4360 Kingswood Dr
4360 Kingswood Dr
4360 Kingswood Dr
4360 Kingswood Dr
4360 Kingswood Dr
4360 Kingswood Dr
4360 Kingswood Dr
4360 Kingswood Dr
4360 Kingswood Dr
4360 Kingswood Dr
4360 Kingswood Dr
4360 Kingswood Dr
4360 Kingswood Dr
4360 Kingswood Dr
4360 Kingswood Dr
4360 Kingswood Dr
4360 Kingswood Dr
4360 Kingswood Dr
4360 Kingswood Dr
4360 Kingswood Dr
4360 Kingswood Dr
4360 Kingswood Dr
4360 Kingswood Dr
4360 Kingswood Dr
4360 Kingswood Dr
4360 Kingswood Dr
4360 Kingswood Dr
4360 Kingswood Dr
4360 Kingswood Dr
4360 Kingswood Dr
4360 Kingswood Dr
4360 Kingswood Dr
4360 Kingswood Dr
4360 Kingswood Dr
4360 Kingswood Dr
4360 Kingswood Dr
4360 Kingswood Dr
4360 Kingswood Dr
4360 Kingswood Dr
4360 Kingswood Dr
4360 Kingswood Dr
4360 Kingswood Dr
4360 Kingswood Dr
4360 Kingswood Dr
4360 Kingswood Dr
4360 Kingswood Dr
4360 Kingswood Dr
4360 Kingswood Dr
4360 Kingswood Dr
4360 Kingswood Dr
4360 Kingswood Dr
4360 Kingswood Dr
4360 Kingswood Dr
4360 Kingswood Dr
4360 Kingswood Dr
4360 Kingswood Dr
4360 Kingswood Dr
4360 Kingswood Dr
4360 Kingswood Dr
4360 Kingswood Dr
4360 Kingswood Dr
4360 Kingswood Dr
4360 Kingswood Dr
4360 Kingswood Dr
4360 Kingswood Dr
4360 Kingswood Dr
4360 Kingswood Dr
4360 Kingswood Dr
4360 Kingswood Dr
4360 Kingswood Dr
4360 Kingswood Dr
4360 Kingswood Dr
4360 Kingswood Dr
For Sale

4360 Kingswood Dr

4360 Kingswood Dr, Concord, CA 94518

$1,598,000
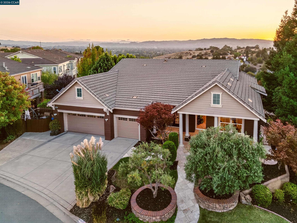
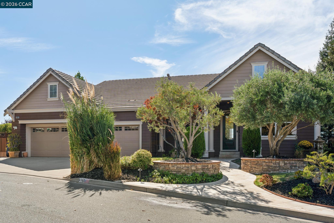
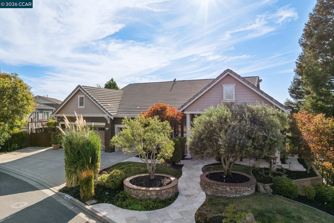
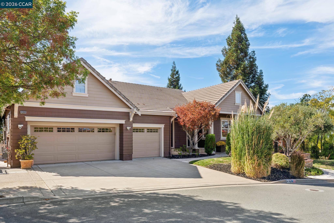
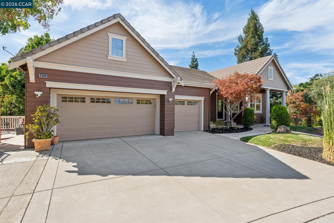
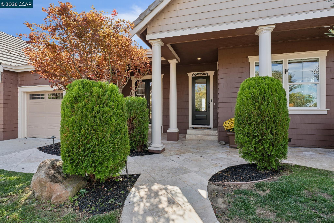
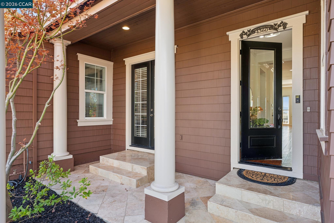
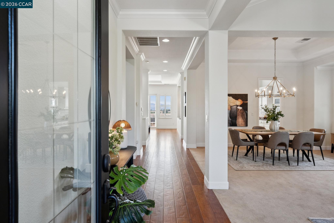
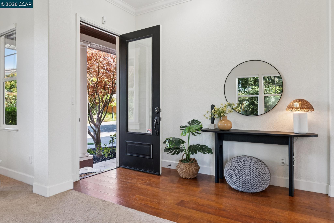
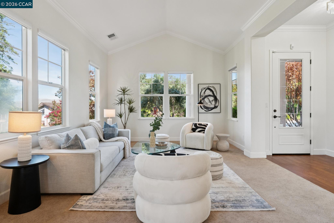
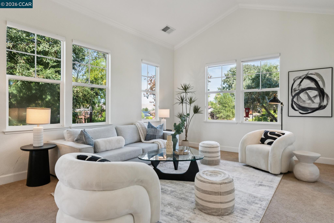
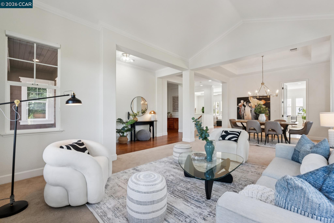
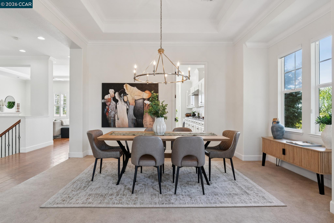
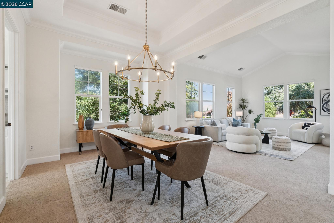
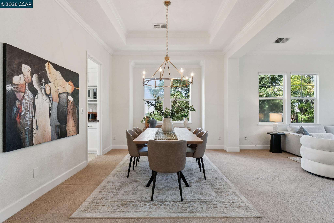
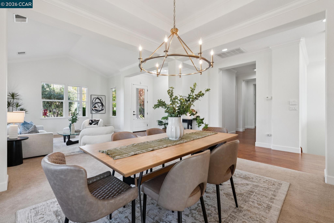
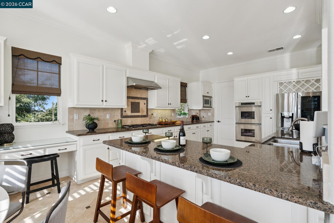
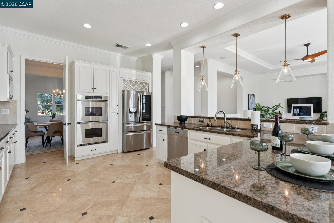
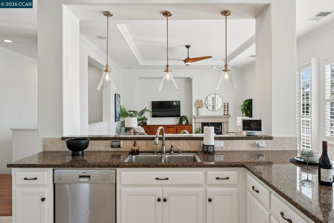
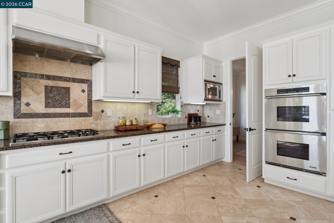
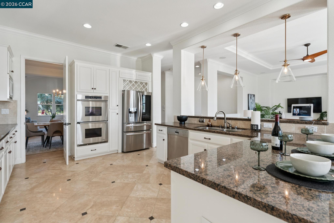
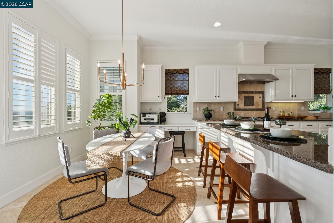
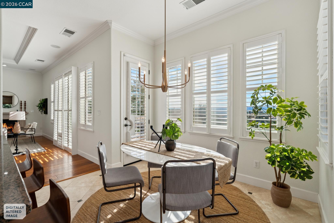
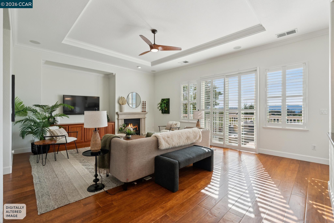
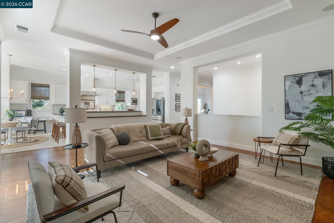
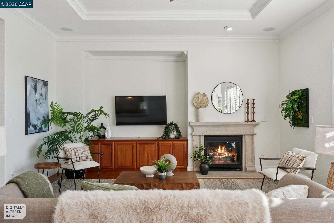
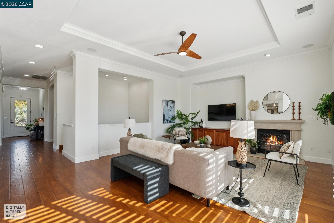
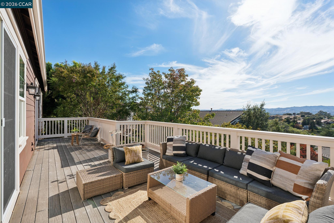
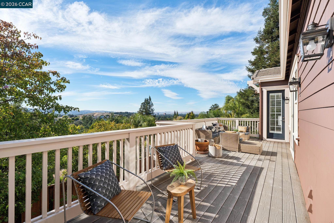
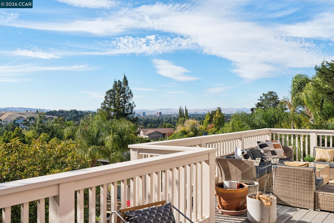
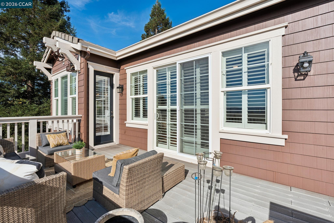
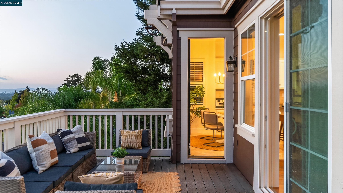
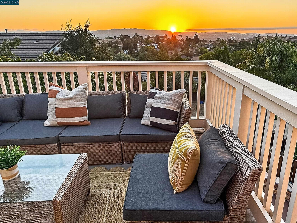
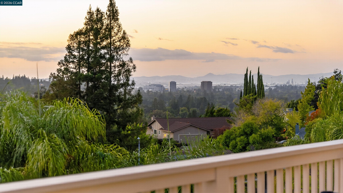
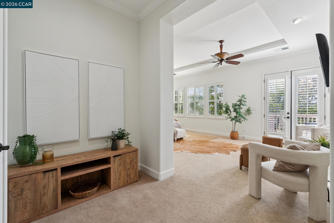
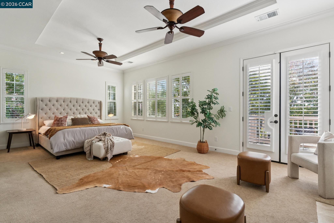
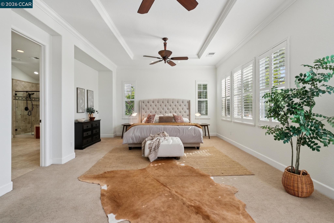
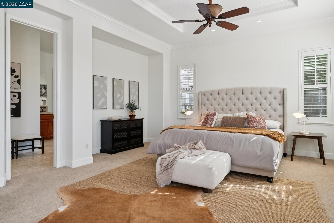
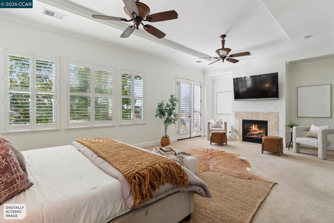
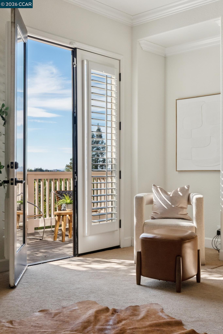
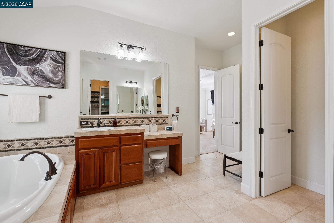
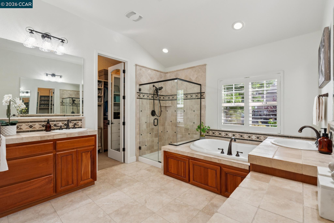
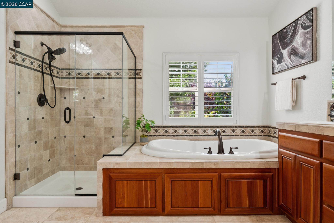
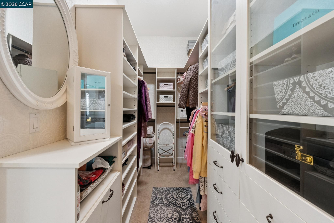
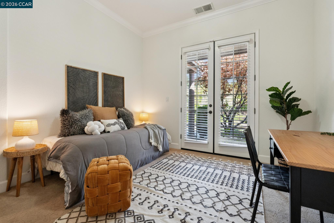
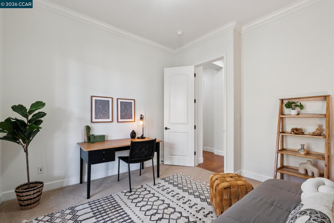
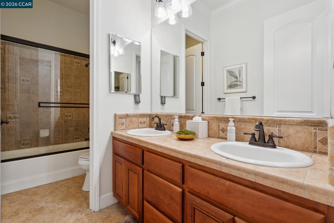
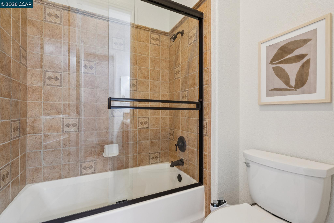
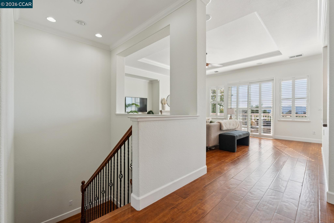
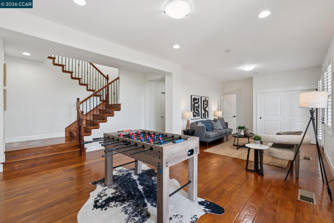
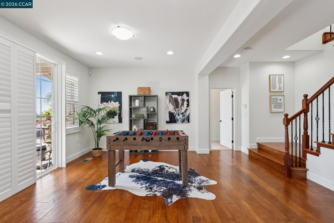
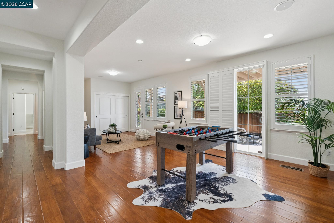
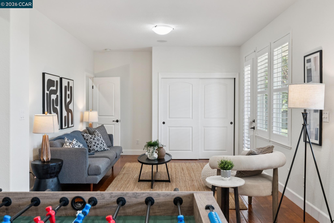
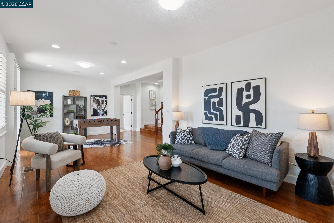
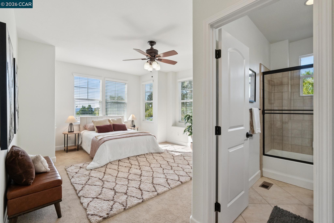
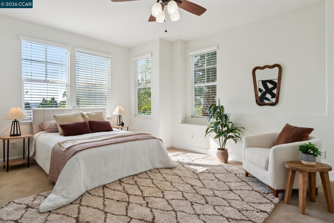
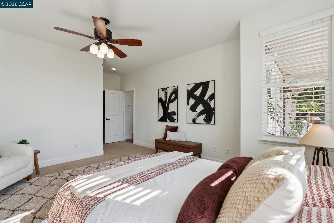
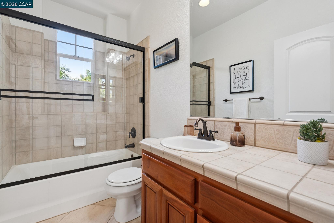
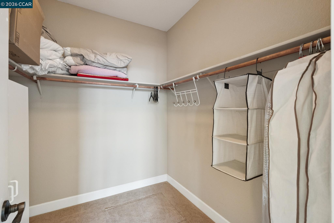
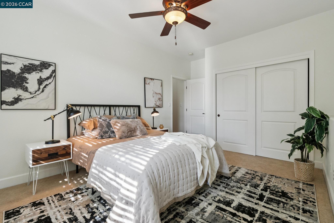
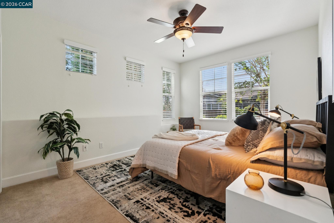
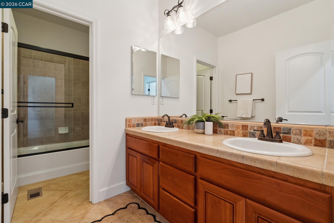
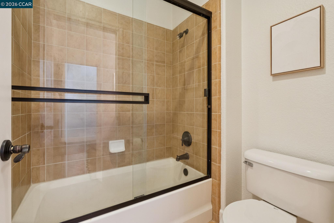
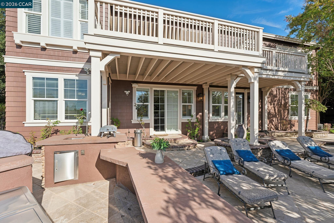
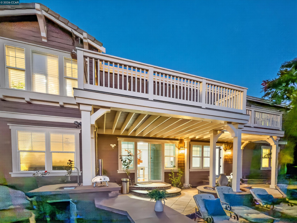
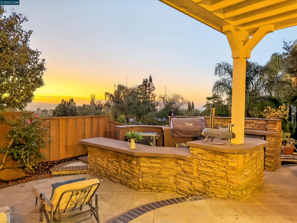
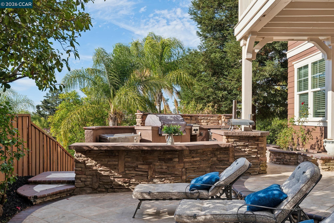
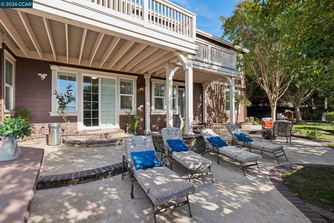
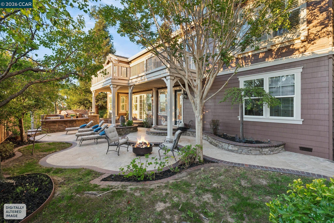
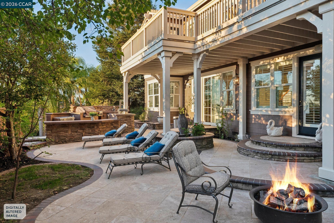
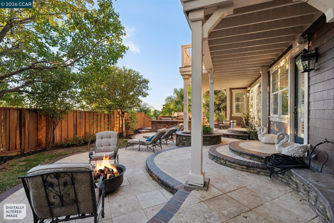
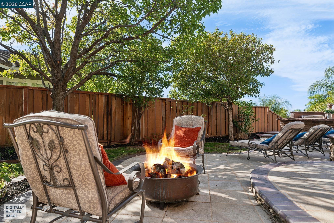
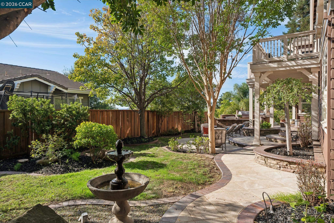
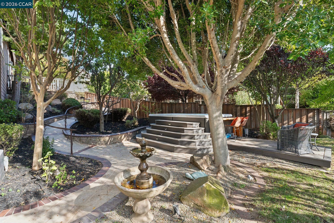
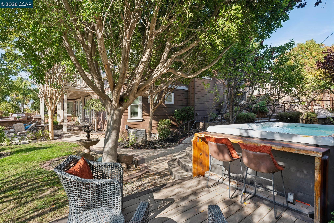
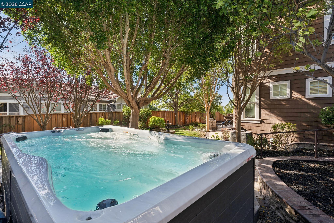
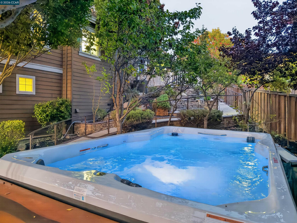
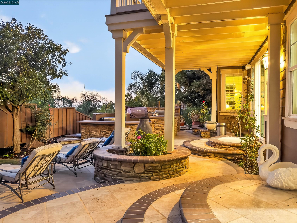
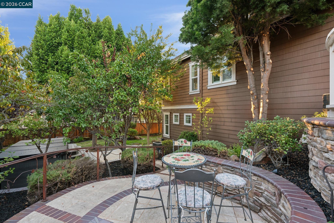
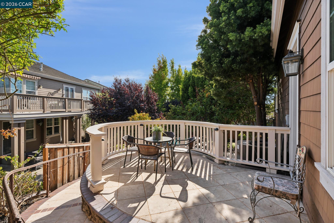
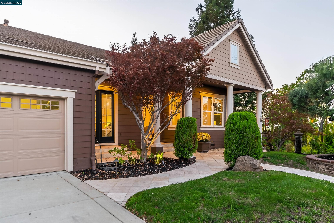
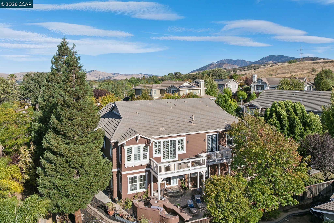
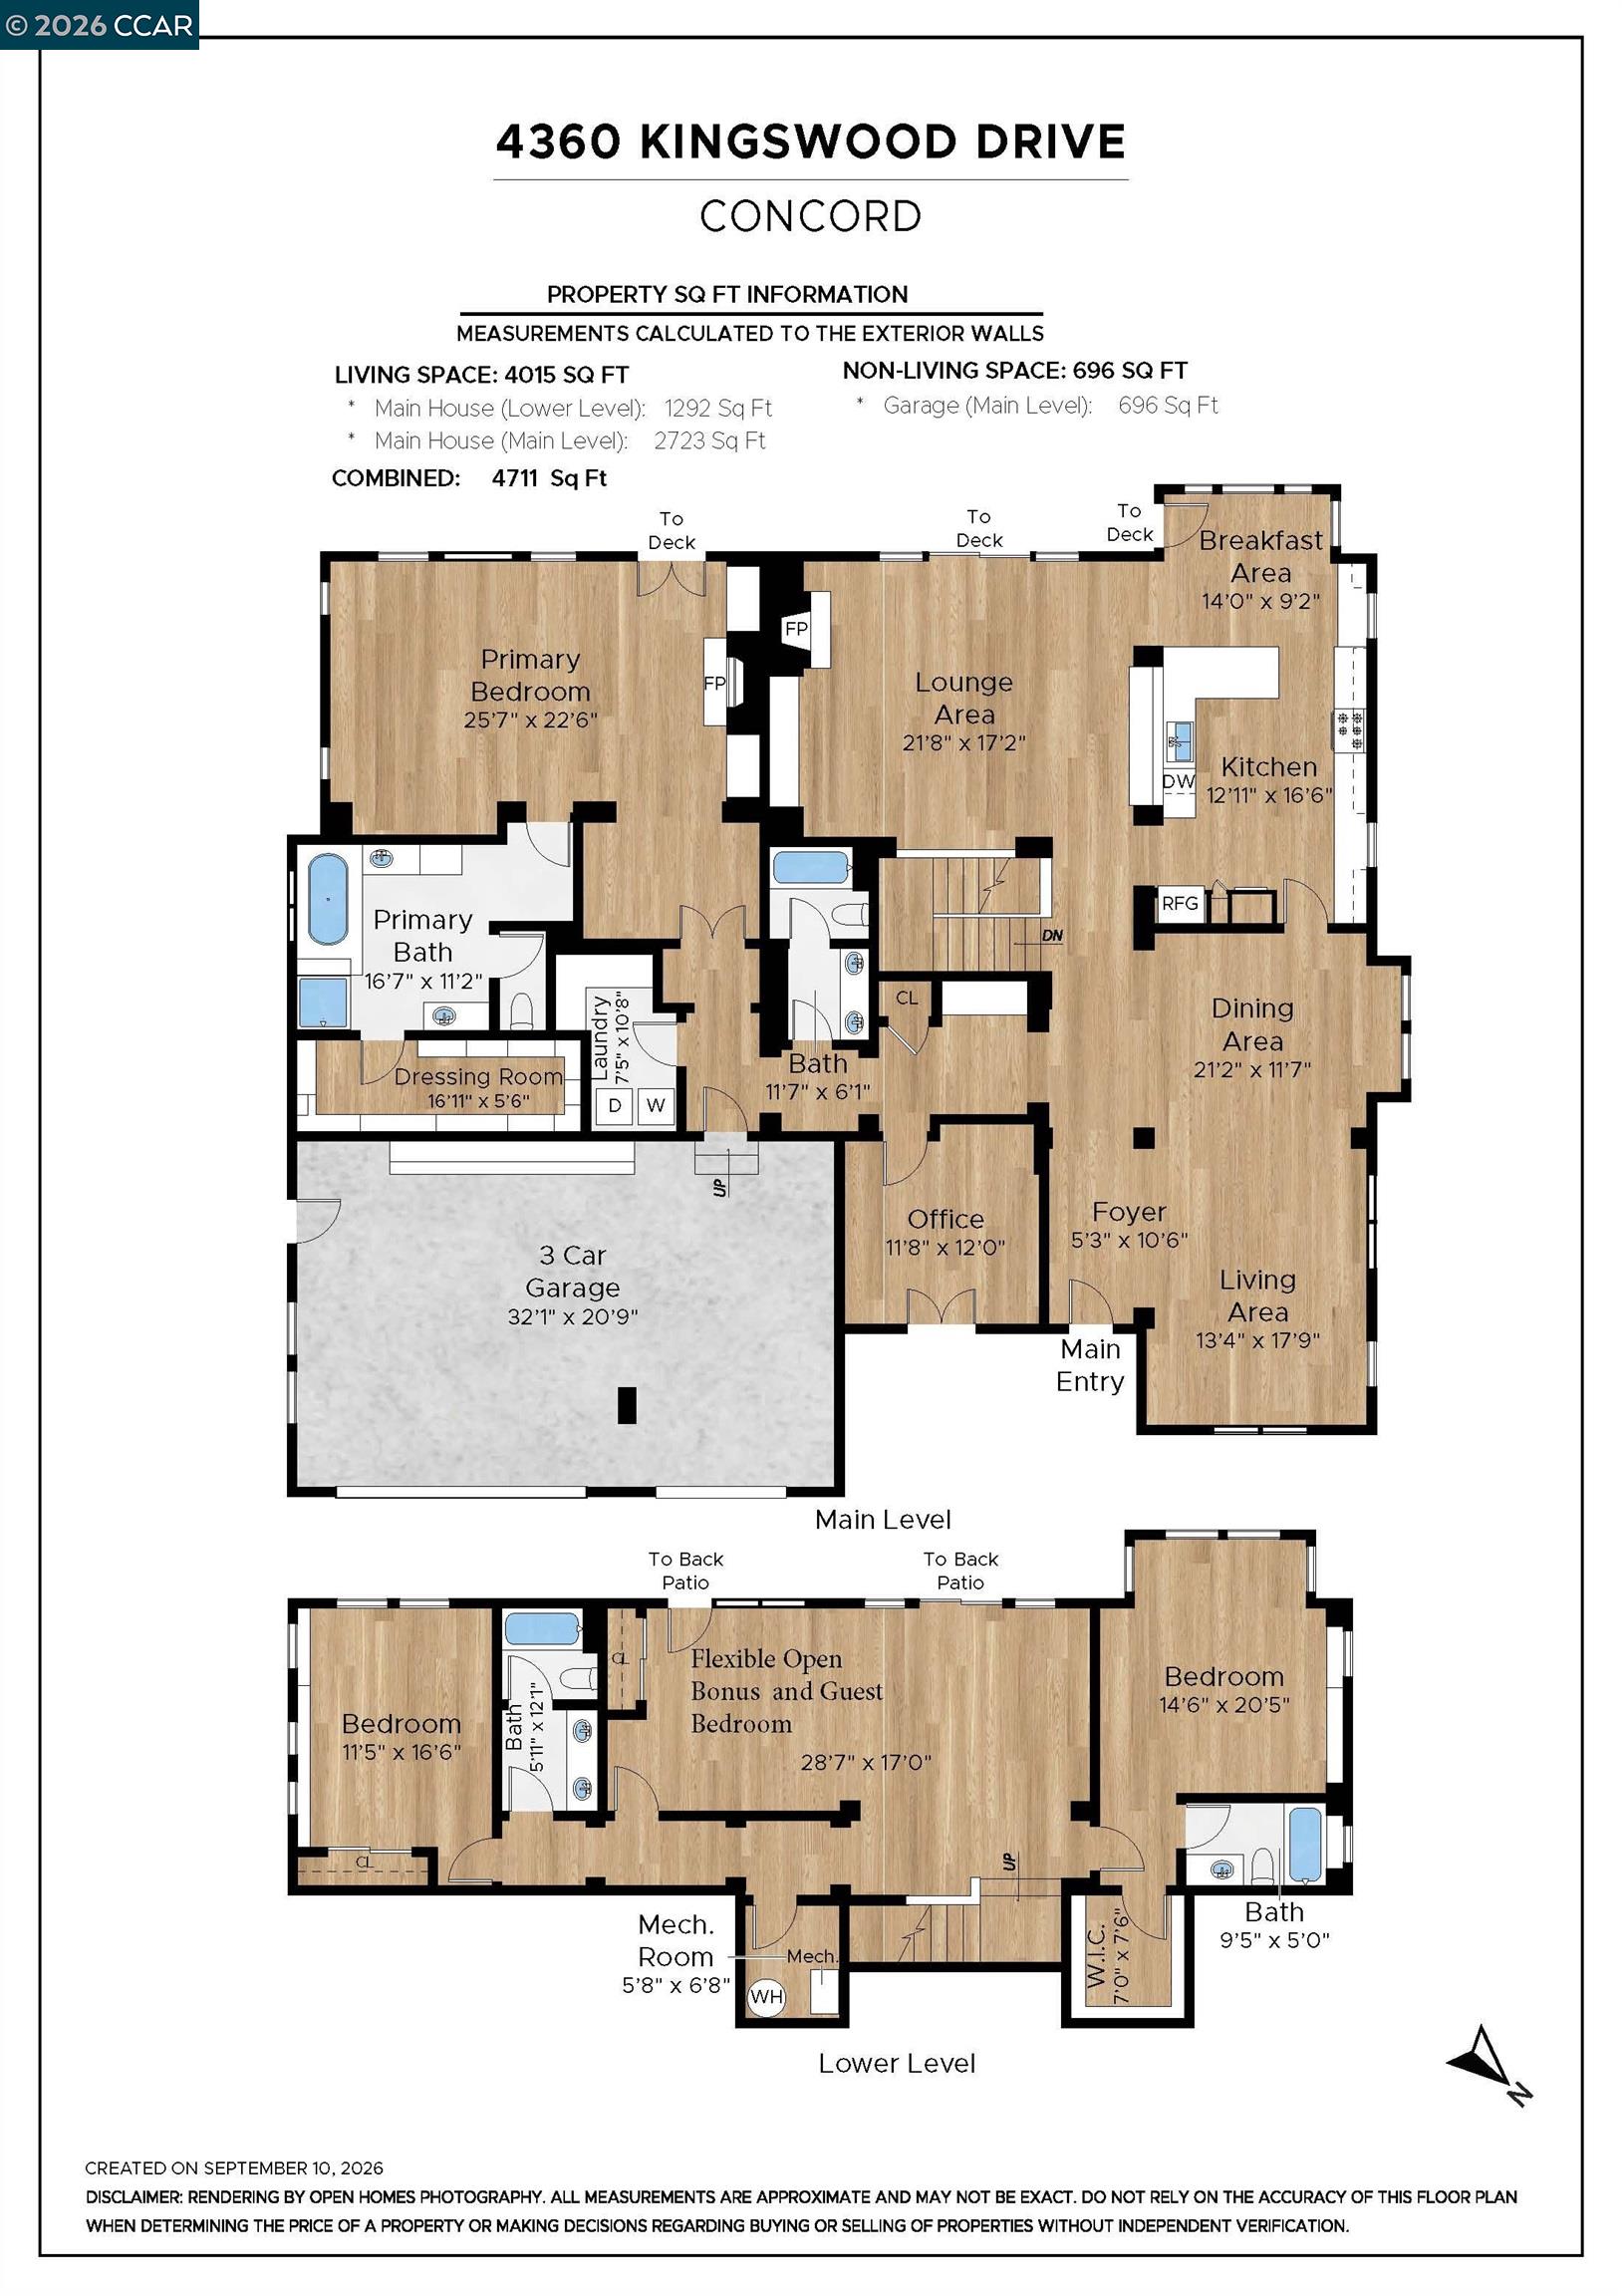
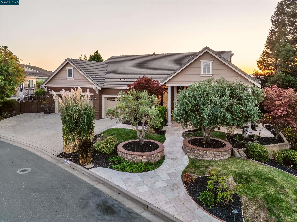
Villa delle Viti--a home crafted for connection & elevated living. Built in 2005 by Denova Homes, this beautiful semi-custom residence sits on Newhaven at Lime Ridge's most premium west-facing lot, offering exceptional privacy & spectacular sunset views over Ygnacio Valley. A generous private lot, custom landscaping & inviting open floor plan create a rare sense of space & serenity. Vaulted ceilings, rich hardwood floors, crown molding & upgraded window treatments bring warmth throughout. Custom cabinetry, stainless appliances, recessed lighting & thoughtful details reflect the home's quality. The main level shines for entertaining & everyday living. Formal living & dining rooms flow into the stunning kitchen & family room--the heart of the home--with abundant storage, bar seating, eat-in area & doors to the expansive deck & valley views. The palatial primary suite is a private retreat with French doors to the deck, fireplace, spa bath, custom walk-in closet & seating area. A guest bedroom/office & bath, laundry & storage complete the main level, plus a 3-car garage w/ storage & EV charging. Downstairs, a bedroom w/ en-suite bath & walk-in closet offers a private guest haven, while two more bedrooms & a bath add flexibility. Custom tilework in every bath, refinished hardwood & recent updates throughout. A flexible bonus room/lounge suits a media room, office, or rec space. Outside, travertine patios wrap all four sides for extraordinary indoor-outdoor living. A fully equipped outdoor kitchen w/ firepit, Michael Phelps swim spa, mature vineyard & fruit orchard make this landscaped oasis feel like a private resort. The neighborhood borders Lime Ridge open space, with incredible views & miles of scenic trails just beyond your door. Moments from Walnut Creek & Pleasant Hill BART, excellent dining/shopping & outstanding nearby schools. Villa delle Viti is so much more than "just a residence" - it's a Home finely crafted for inspired living. Open Sat 09.19 and Sun 09.20 from 1-4:30pm

9/20/2026 1:00PM - 4:30PM PDT

9/26/2026 1:00PM - 4:30PM PDT

9/27/2026 1:00PM - 4:30PM PDT

5
beds

4
baths

3,867 Sq.Ft. LIVING AREA

0.35 Acres lot

Features & Amenities

Interior

  • total bedrooms5
  • Total bathrooms4
  • full bathrooms4
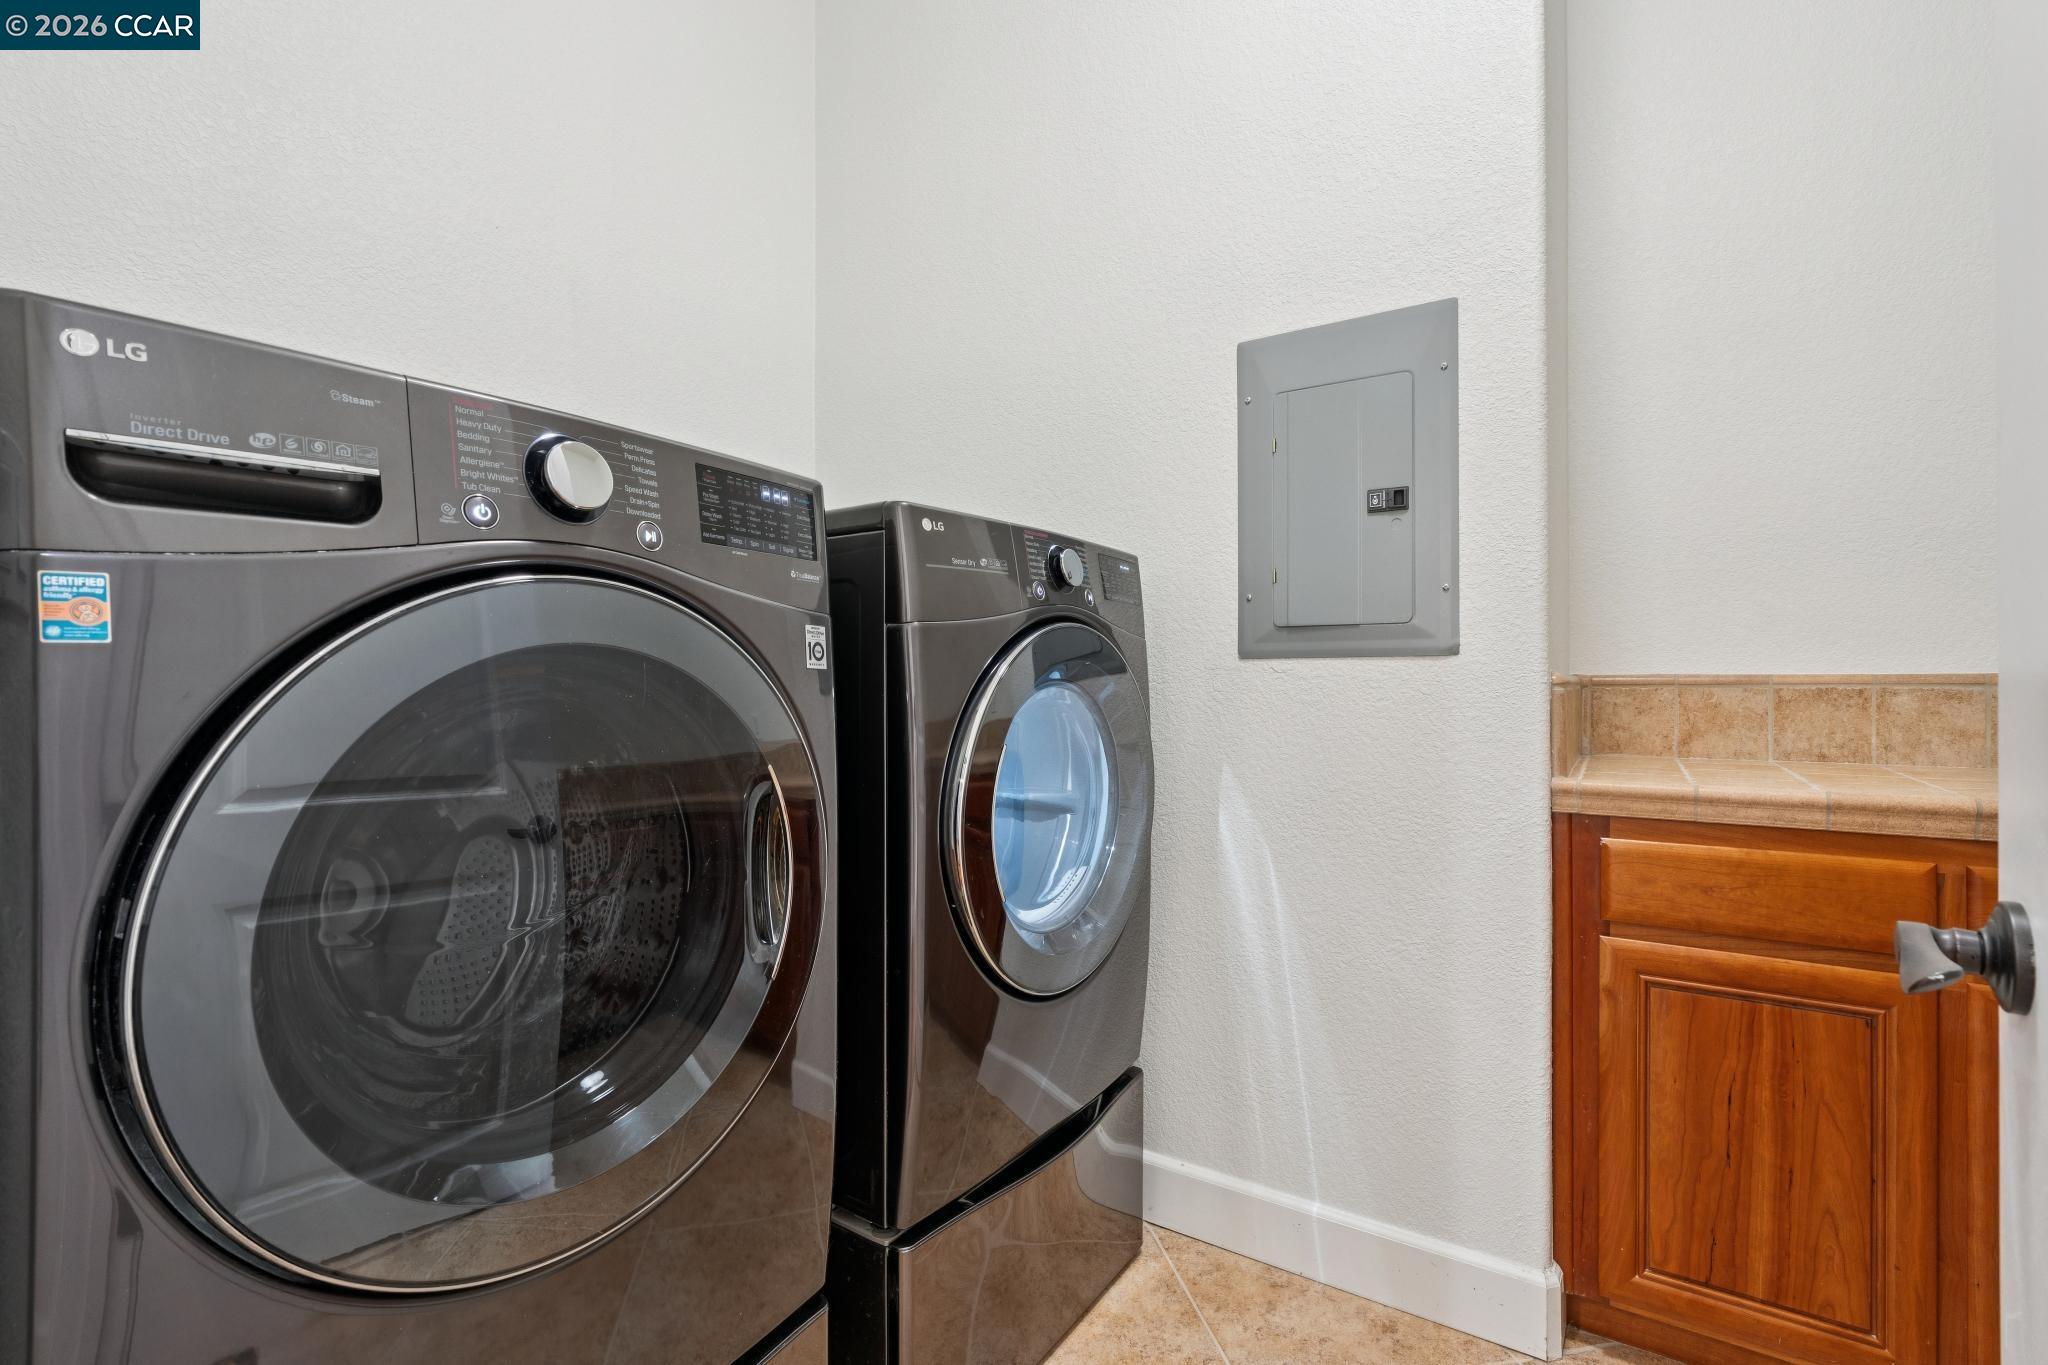
  • Laundry room Dryer, Laundry Room, Washer
  • Flooring Hardwood, Tile, Carpet
  • Fireplace Gas
  • APPLIANCES Dishwasher, Double Oven, Gas Range, Oven, Refrigerator
  • other interior Features Dining Area, Family Room, Storage, Breakfast Bar, Breakfast Nook, Updated Kitchen

Area & Lot

  • Status For Sale
  • OPEN HOUSE

    9/20/2026 1:00PM - 4:30PM PDT

    9/26/2026 1:00PM - 4:30PM PDT

    9/27/2026 1:00PM - 4:30PM PDT

  • Living Area3,867 Sq.Ft.
  • Lot Area0.35 Acres
  • MLS® ID41146283
  • TypeResidential
  • YEAR BUILT2005
  • NeighborhoodConcord
  • Architecture StylesContemporary
  • View DescriptionPanoramic, Valley

Exterior

  • STORIES2
  • Garage Space3.0
  • water SourcePublic
  • PoolNone
  • roofTile
  • lot featuresPremium Lot, Vineyard, Sprinklers In Rear
  • parkingAttached, Int Access From Garage, Side Yard Access
  • HEAT TYPEForced Air
  • AIR CONDITIONINGCentral Air
  • sewerPublic Sewer
  • other exterior FeaturesBack Yard, Front Yard, Side Yard, Sprinklers Automatic, Sprinklers Front, Sprinklers Side, See Remarks

Financial

  • Sales Price$1,598,000
Robert Jones

Robert Jones

image

Schedule a Showing

I would love to show you our beautiful property. Please select your preferred date and time below. I will be in touch shortly to confirm your appointment.

Schedule a Showing

I would love to show you our beautiful property. Please select your preferred date and time below. I will be in touch shortly to confirm your appointment.

Thank you for your interest in 4360 Kingswood Dr, Concord, CA 94518. We are reviewing your request and will be in touch shortly!

Mortgage Calculator

Estimate your monthly mortgage payment, including the principal and interest, property taxes, and HOA. Adjust the values to generate a more accurate rate.

All estimates are provided for informational purposes only. Actual amounts may vary.
$0,000 Your Payment 20 15 65
$0,000 Your Payment

Concord

Explore

A Better Real Estate Experience

Robert Jones brings 15 years of Bay Area expertise and a referral-driven track record to every transaction. Whether you're buying your first home or selling a long-time property, his local knowledge and commitment to results make the difference.

Follow Me on Instagram