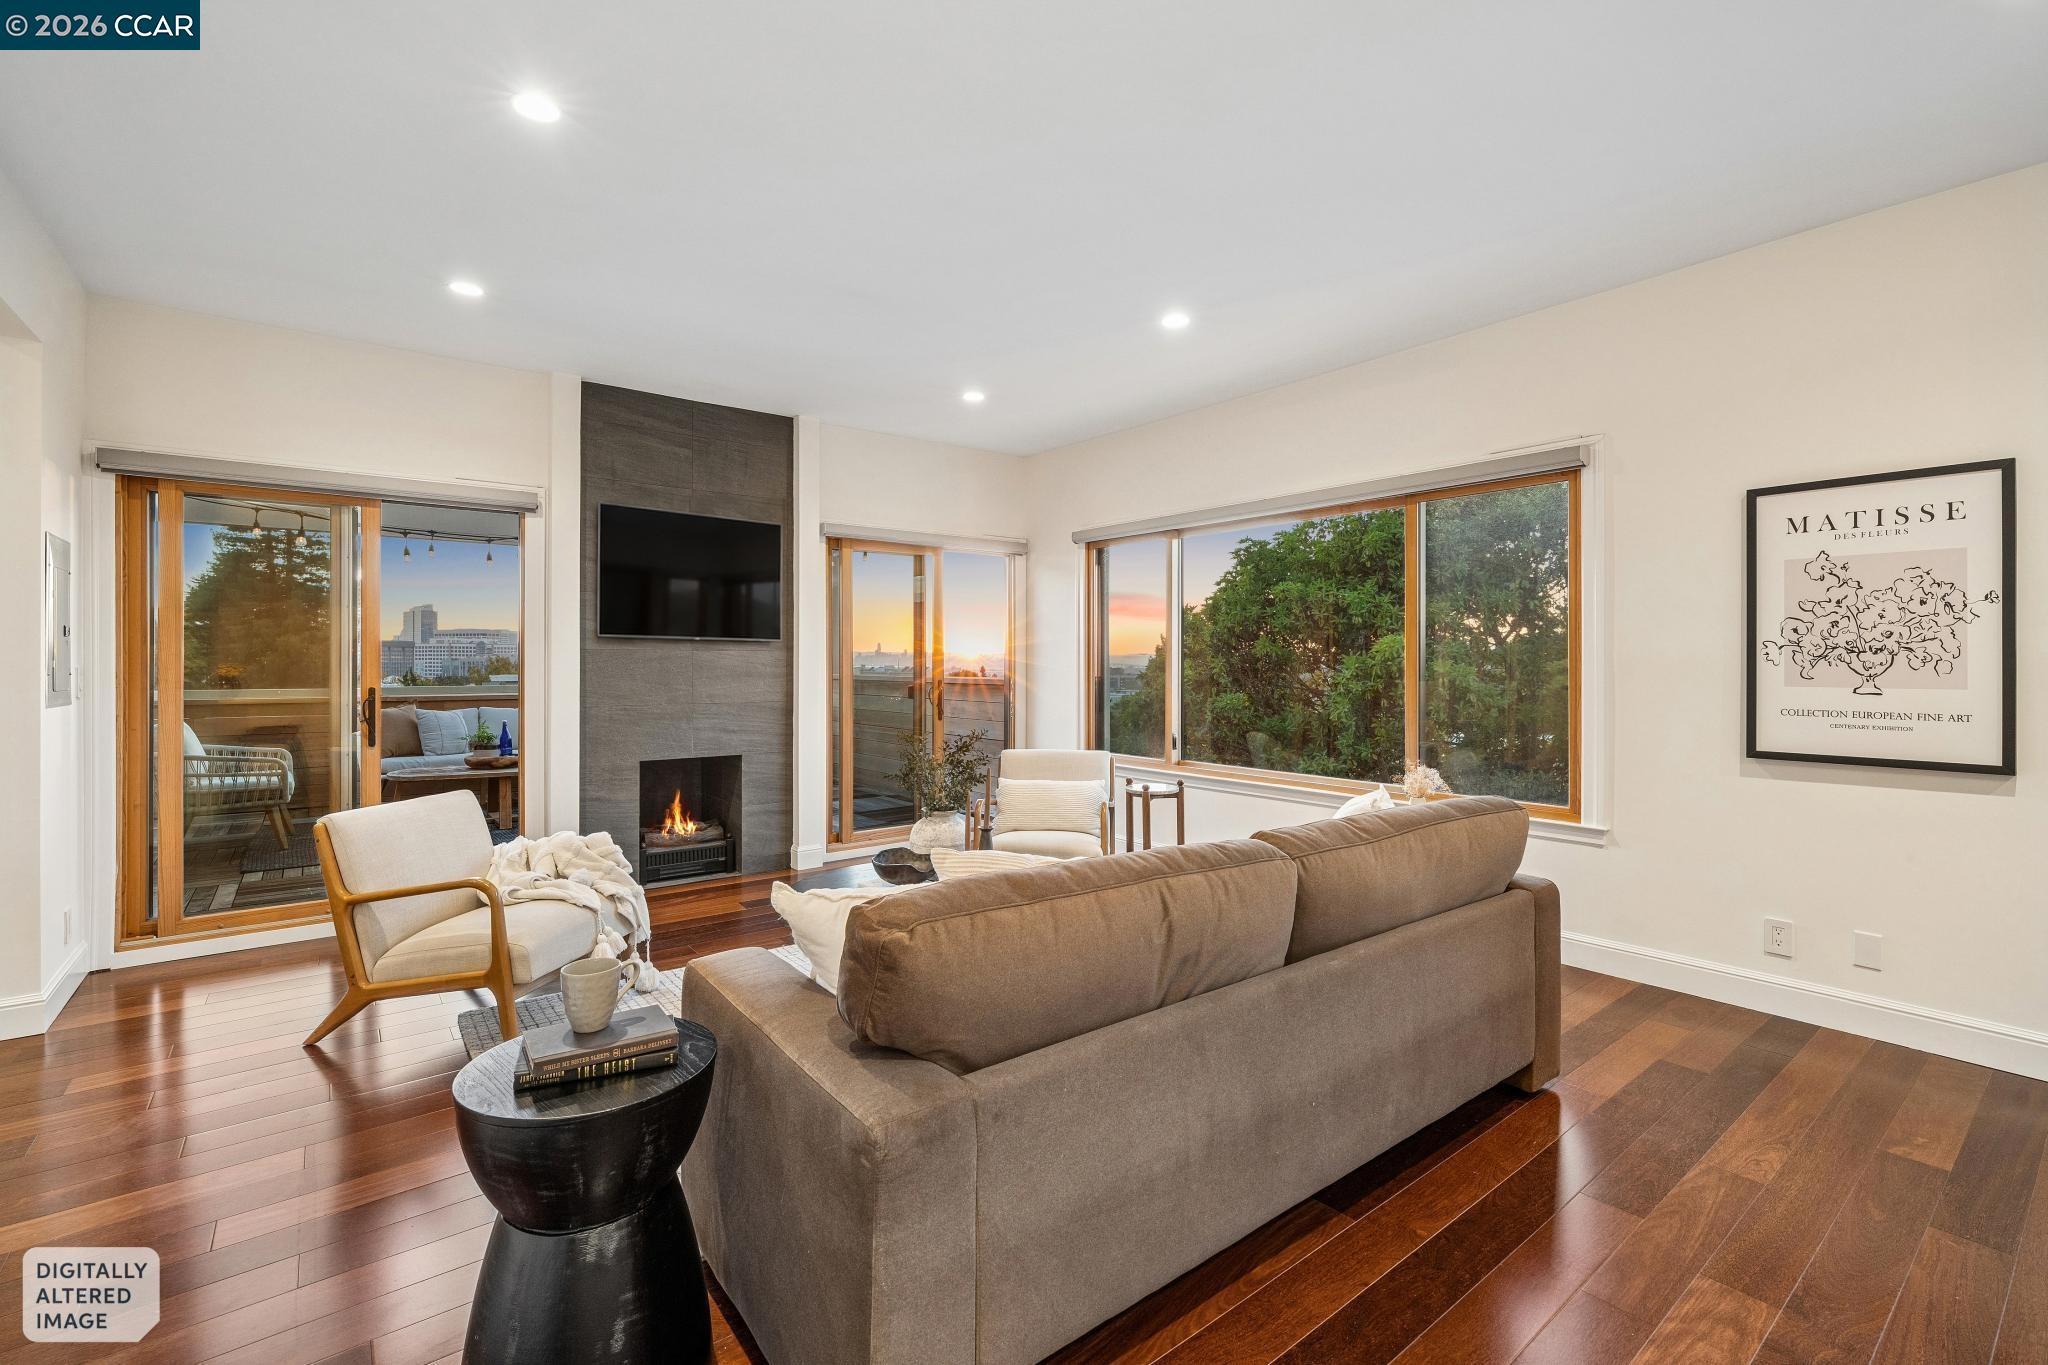




Living room with a brown sectional, fireplace, wood floors, and large windows glowing in sunset light.
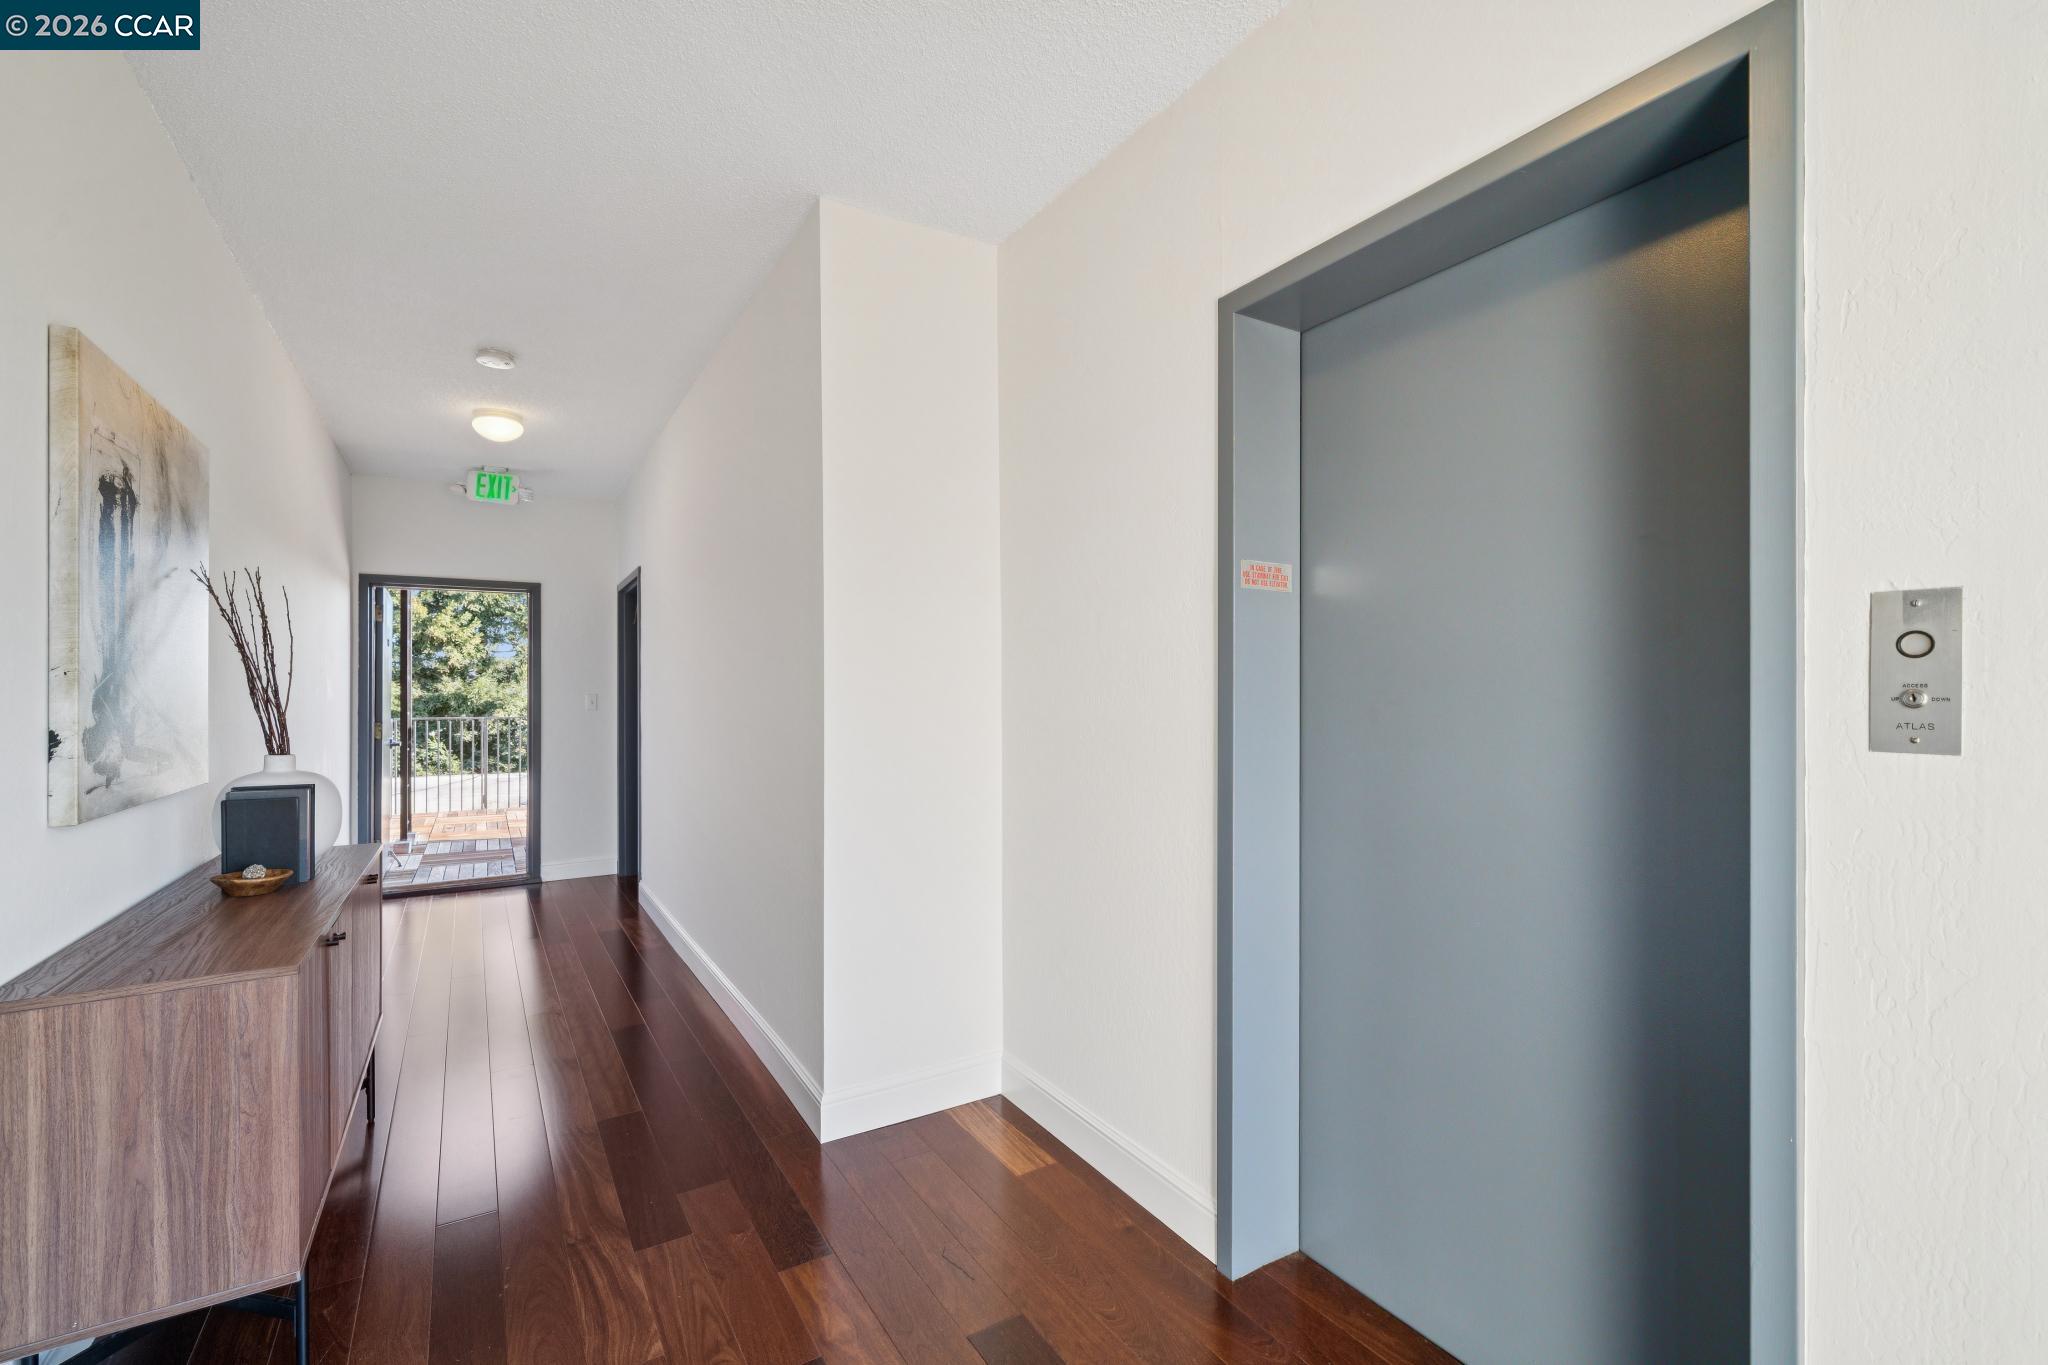
Condominium hallway with a gray elevator, dark wood floors, and a glass door to a balcony.
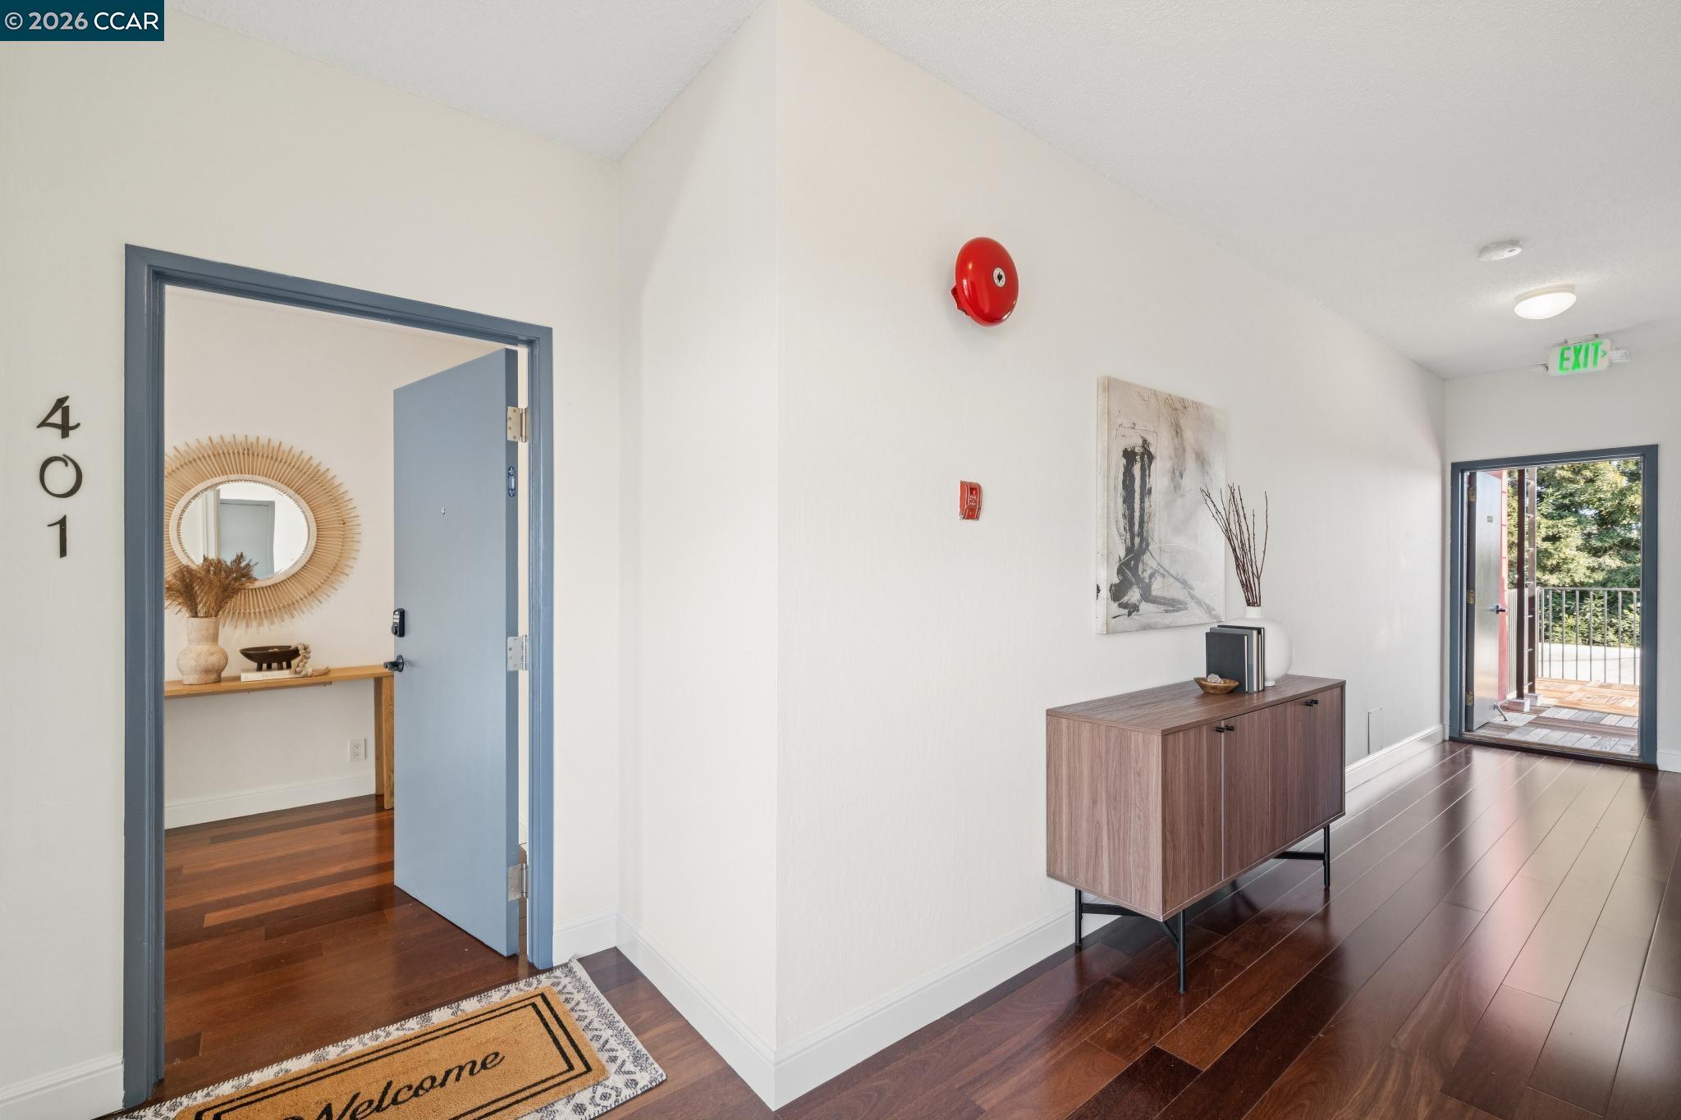
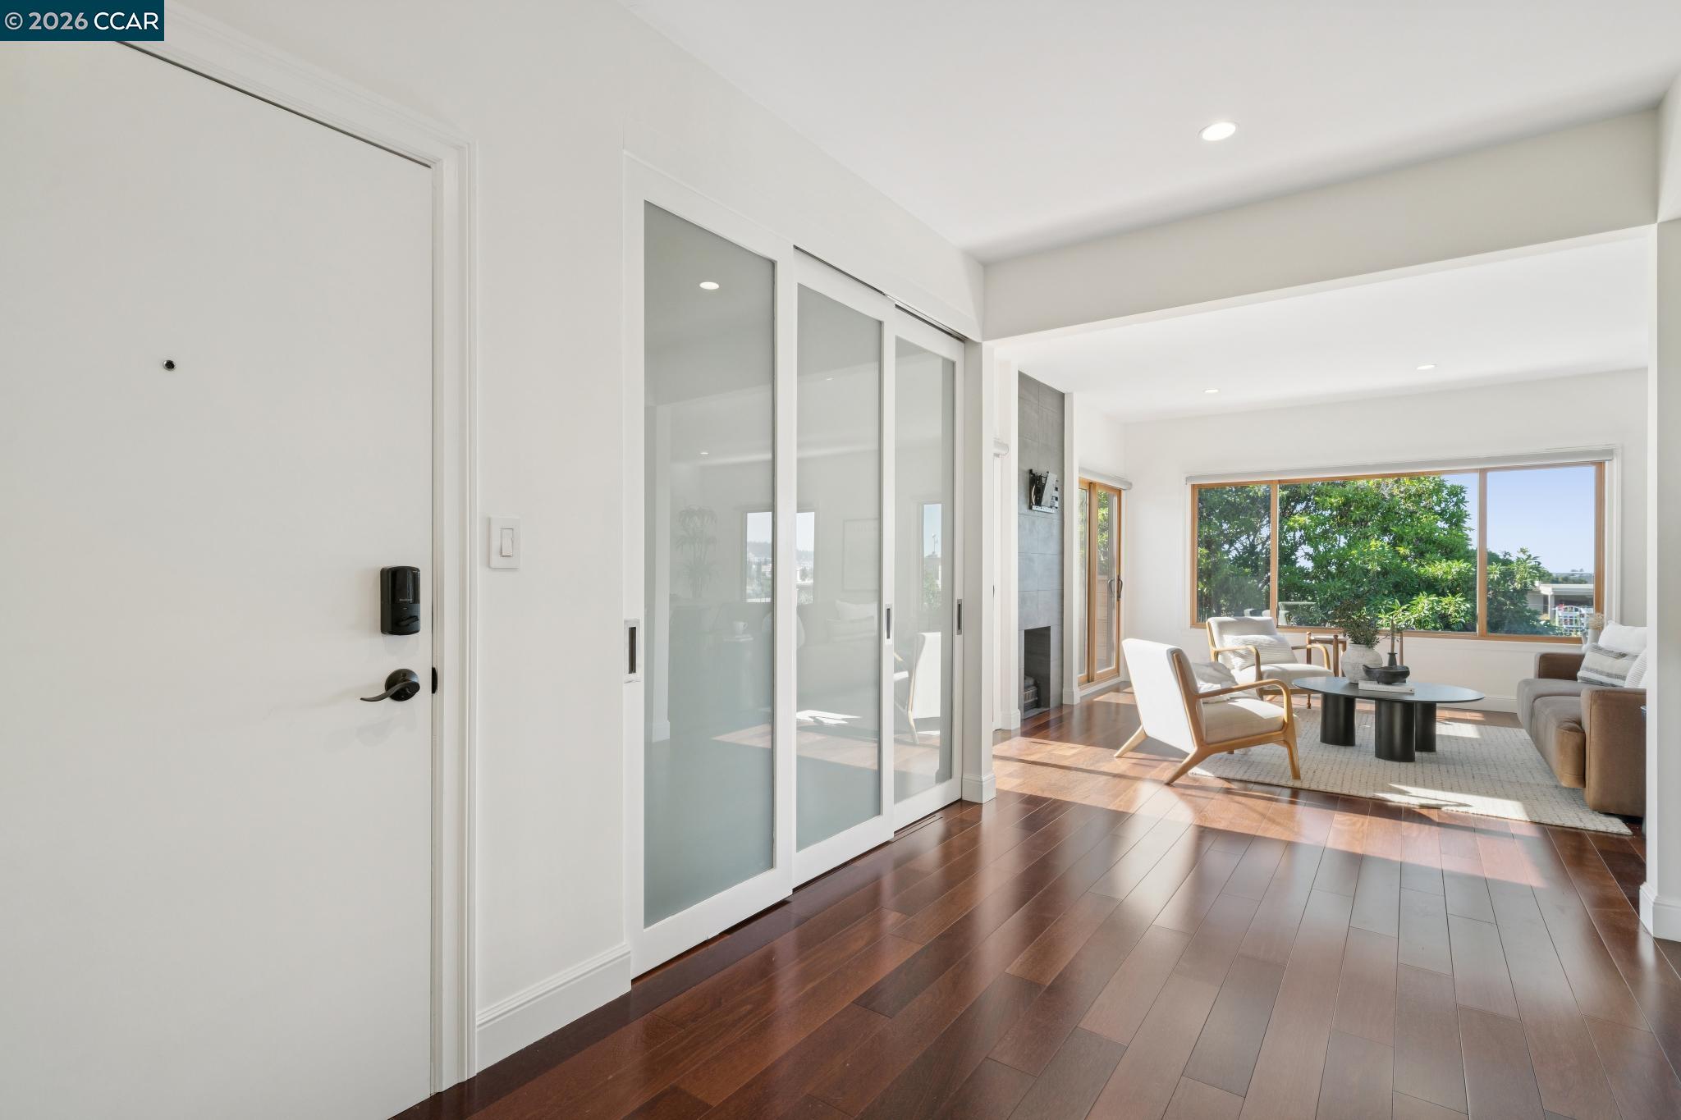
Condominium entry foyer with dark wood floors, a blue-gray door, and an open doorway to the balcony.
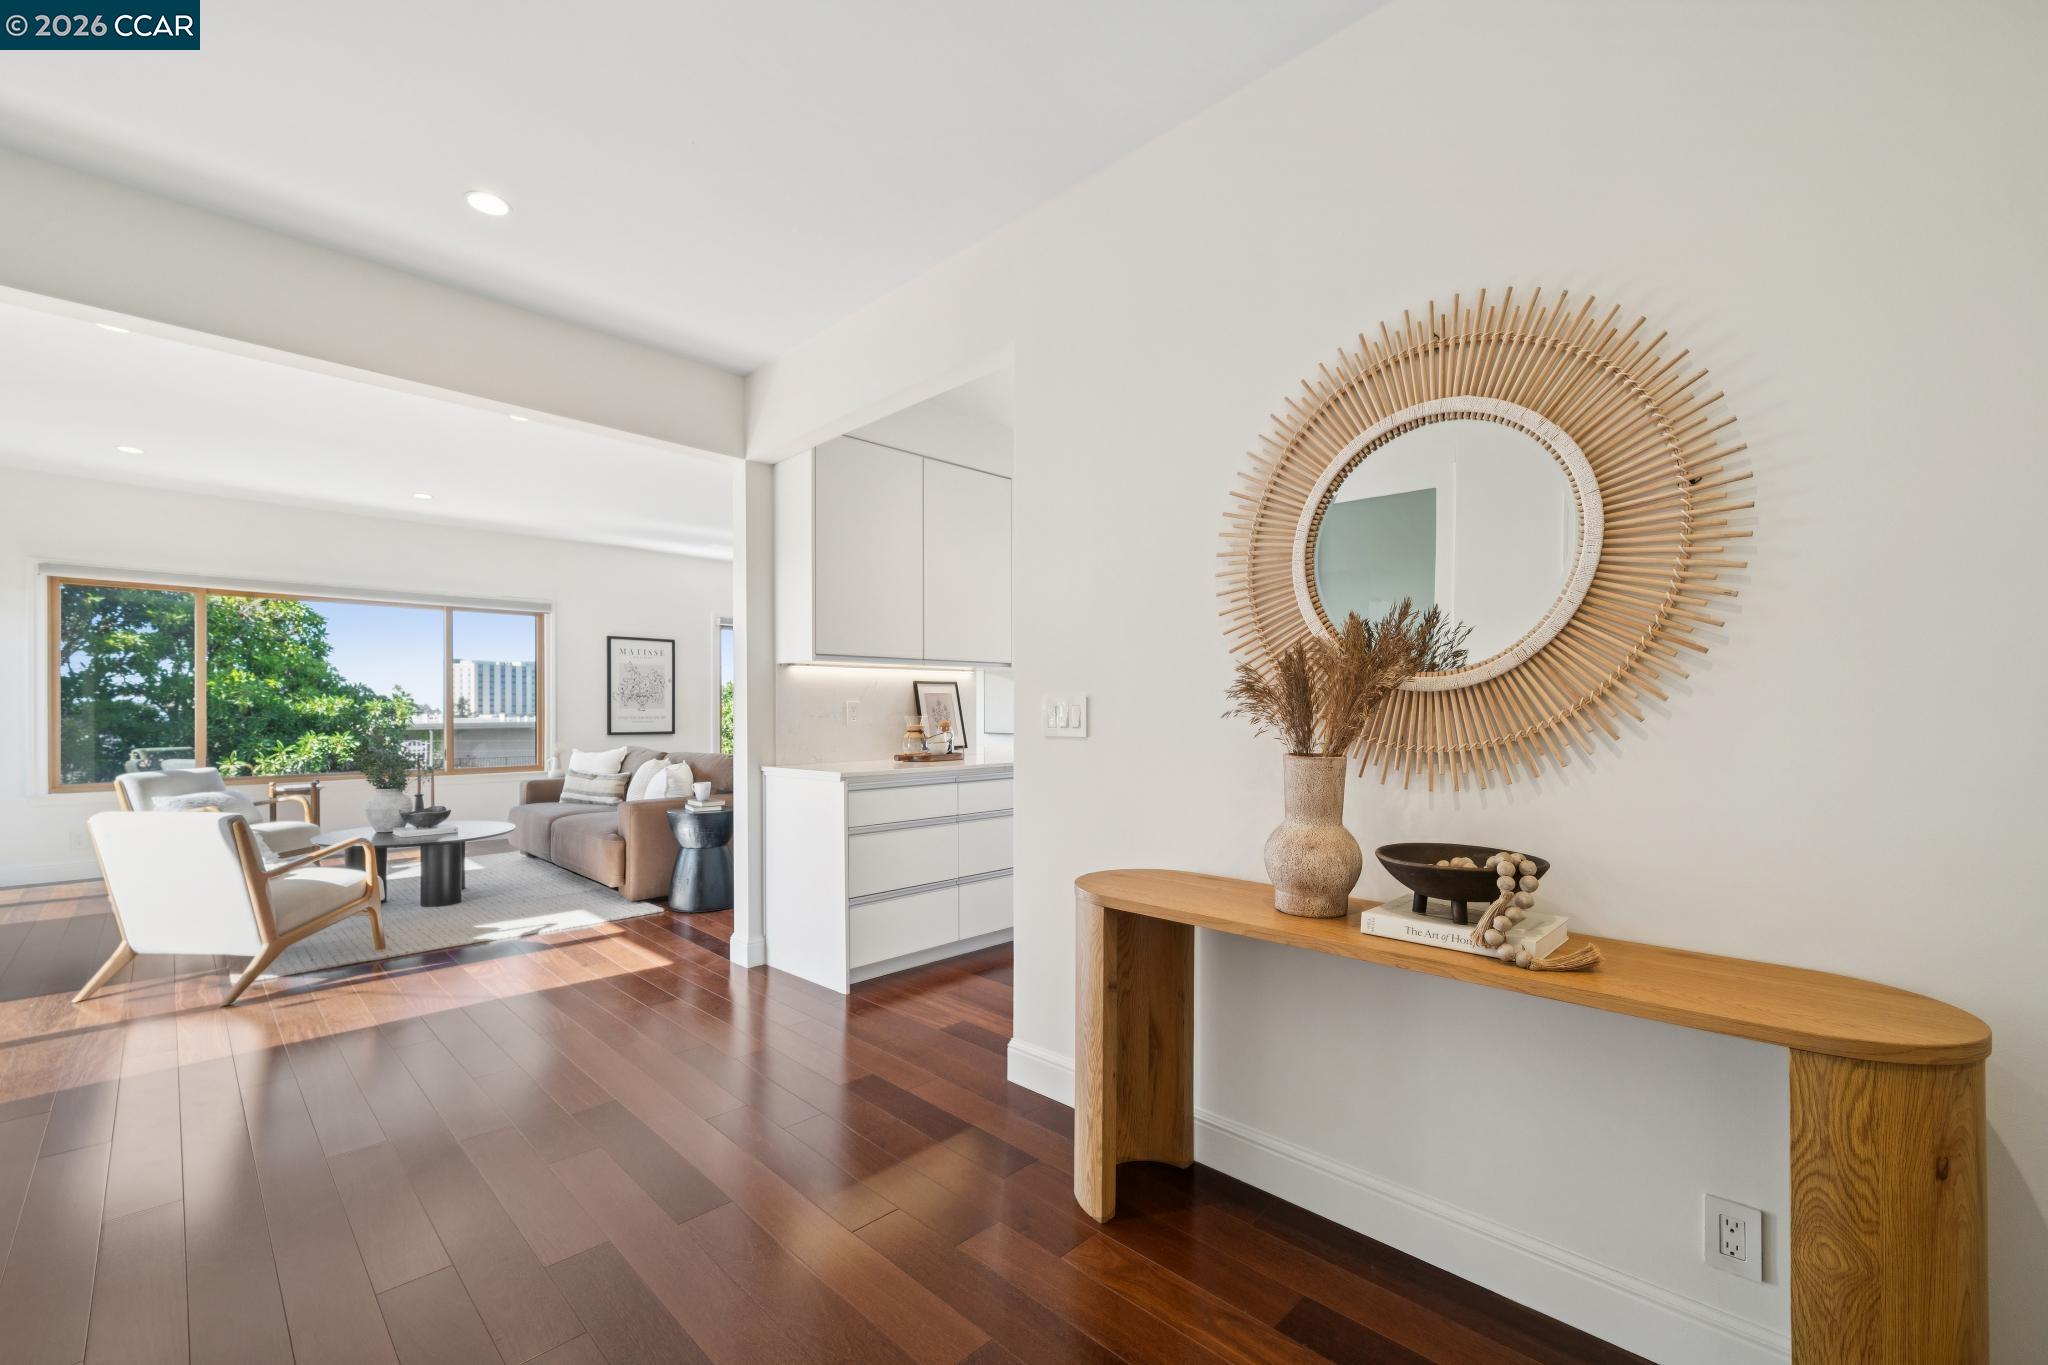
Staged condo living room and kitchen with dark wood floors, a large leafy-view window, and a sunburst mirror.
Condo entry opening to a bright living room with hardwood floors, glass doors, and large windows.
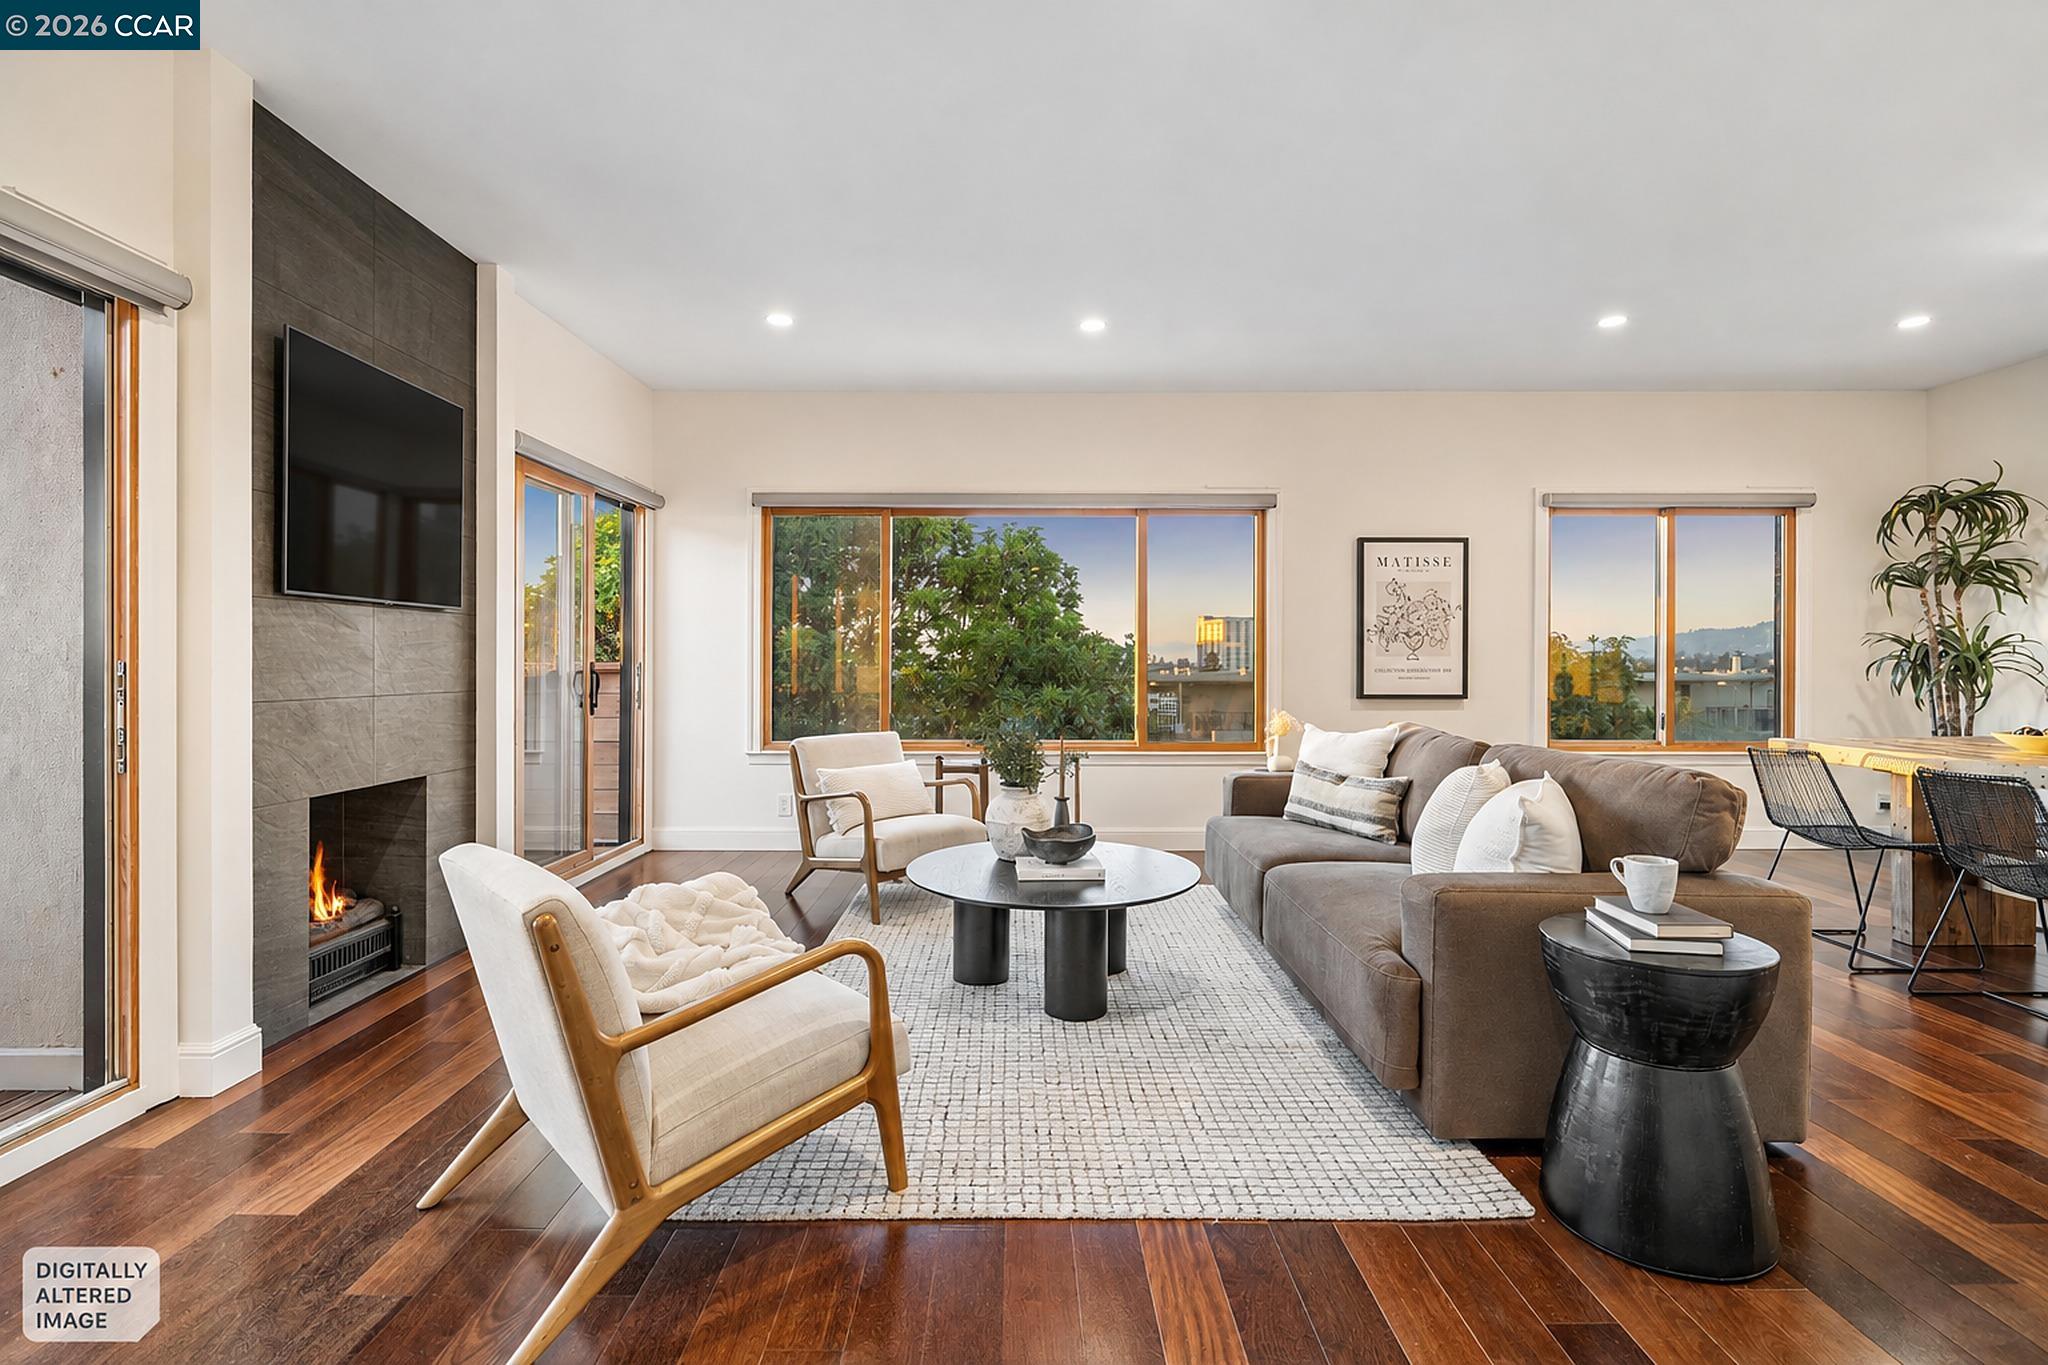
Staged living room with a fireplace, wide windows, gray sofa, and dark wood floors.
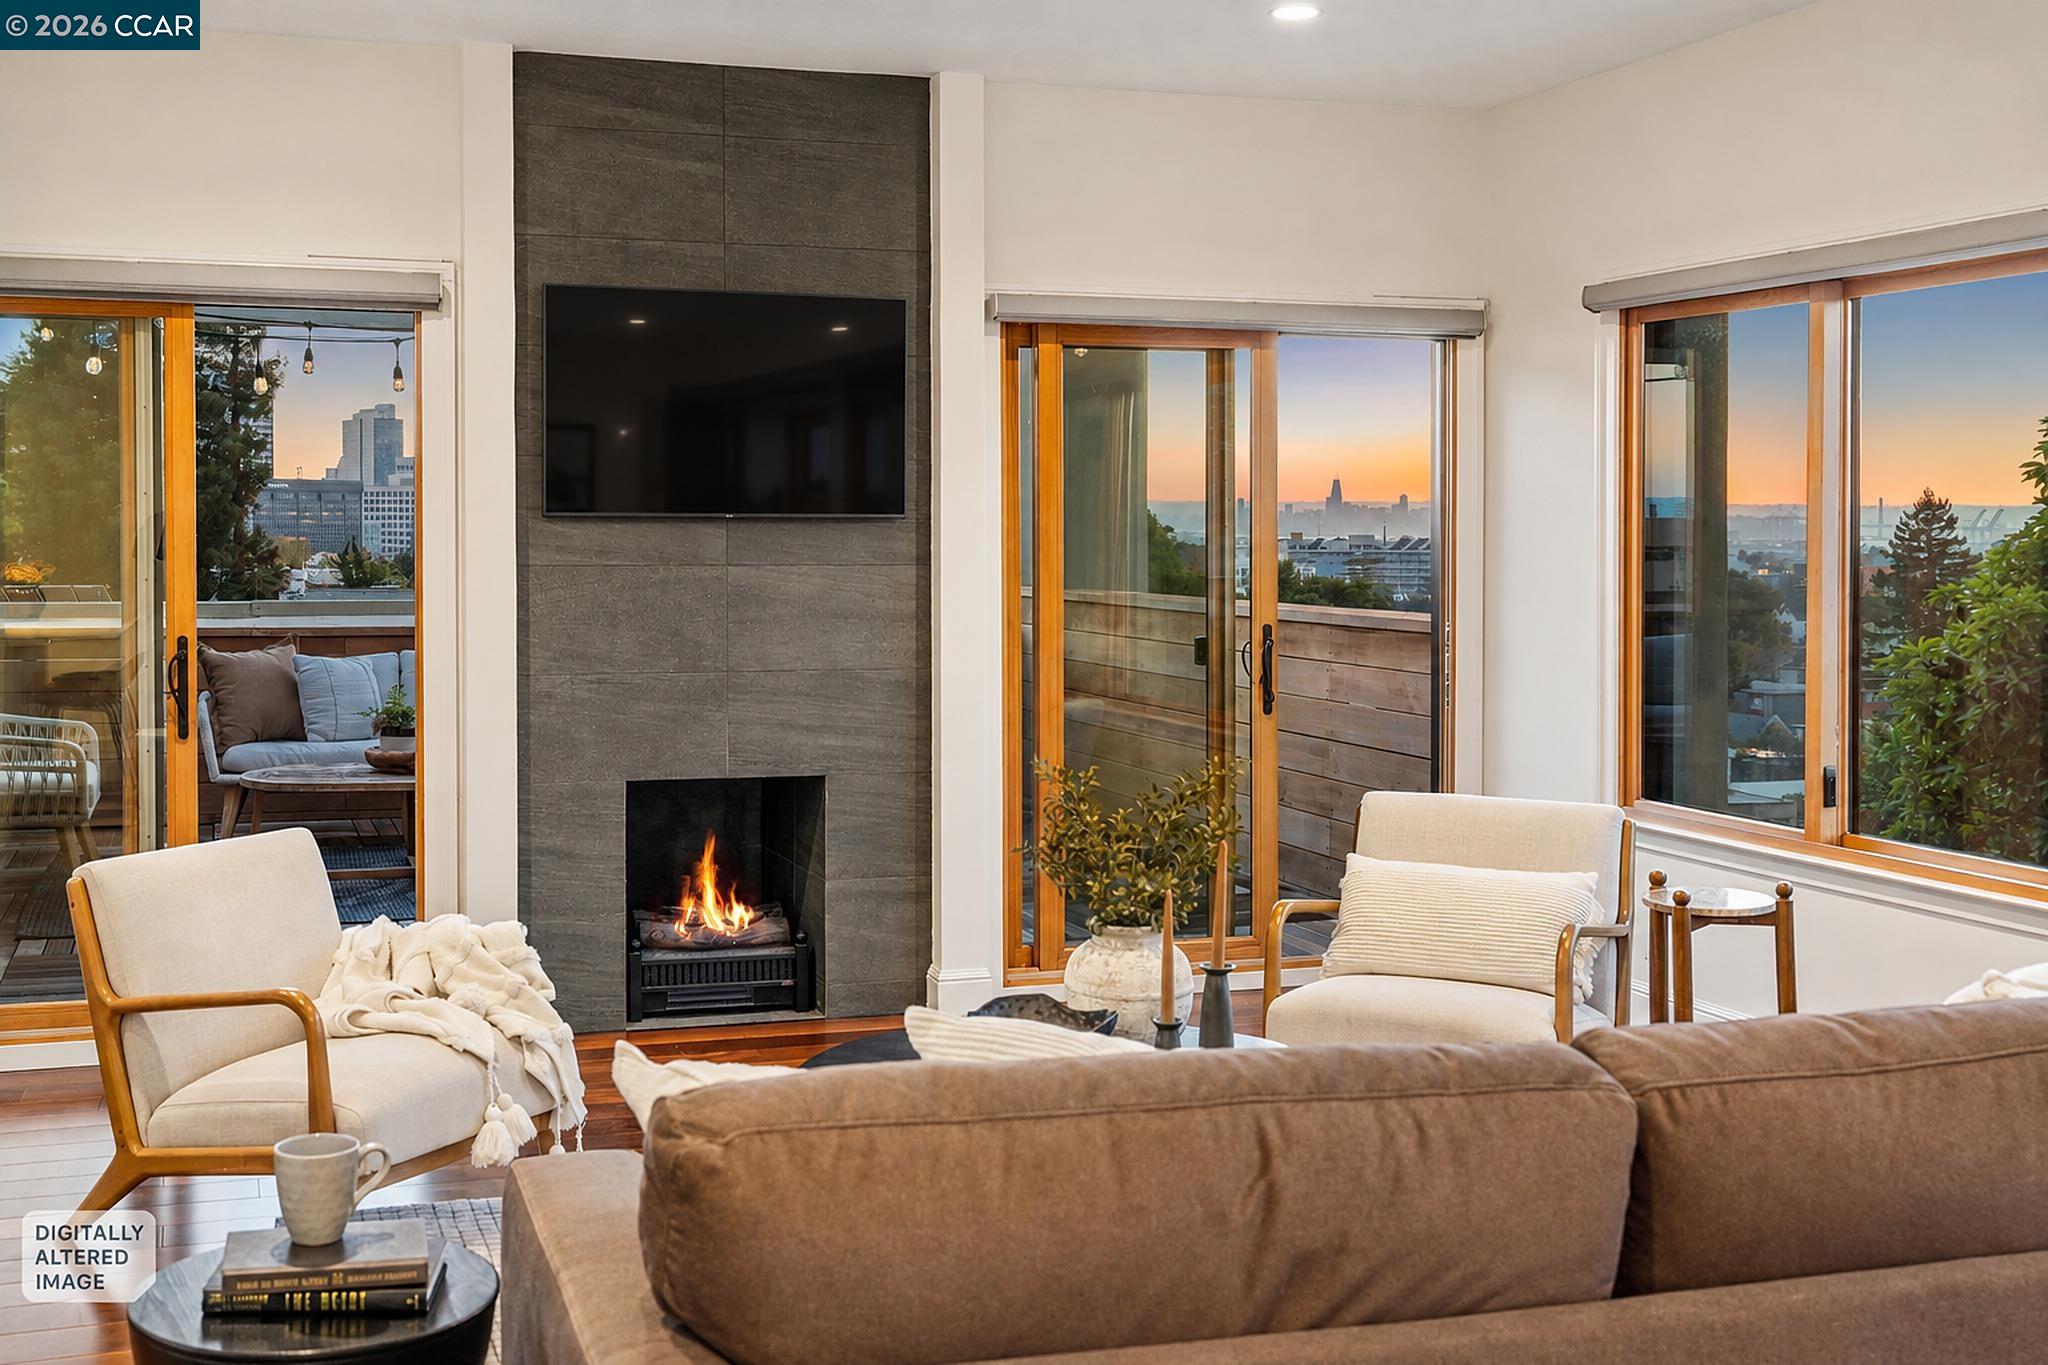
Living room with a stone fireplace and wide windows overlooking the city and water at sunset.
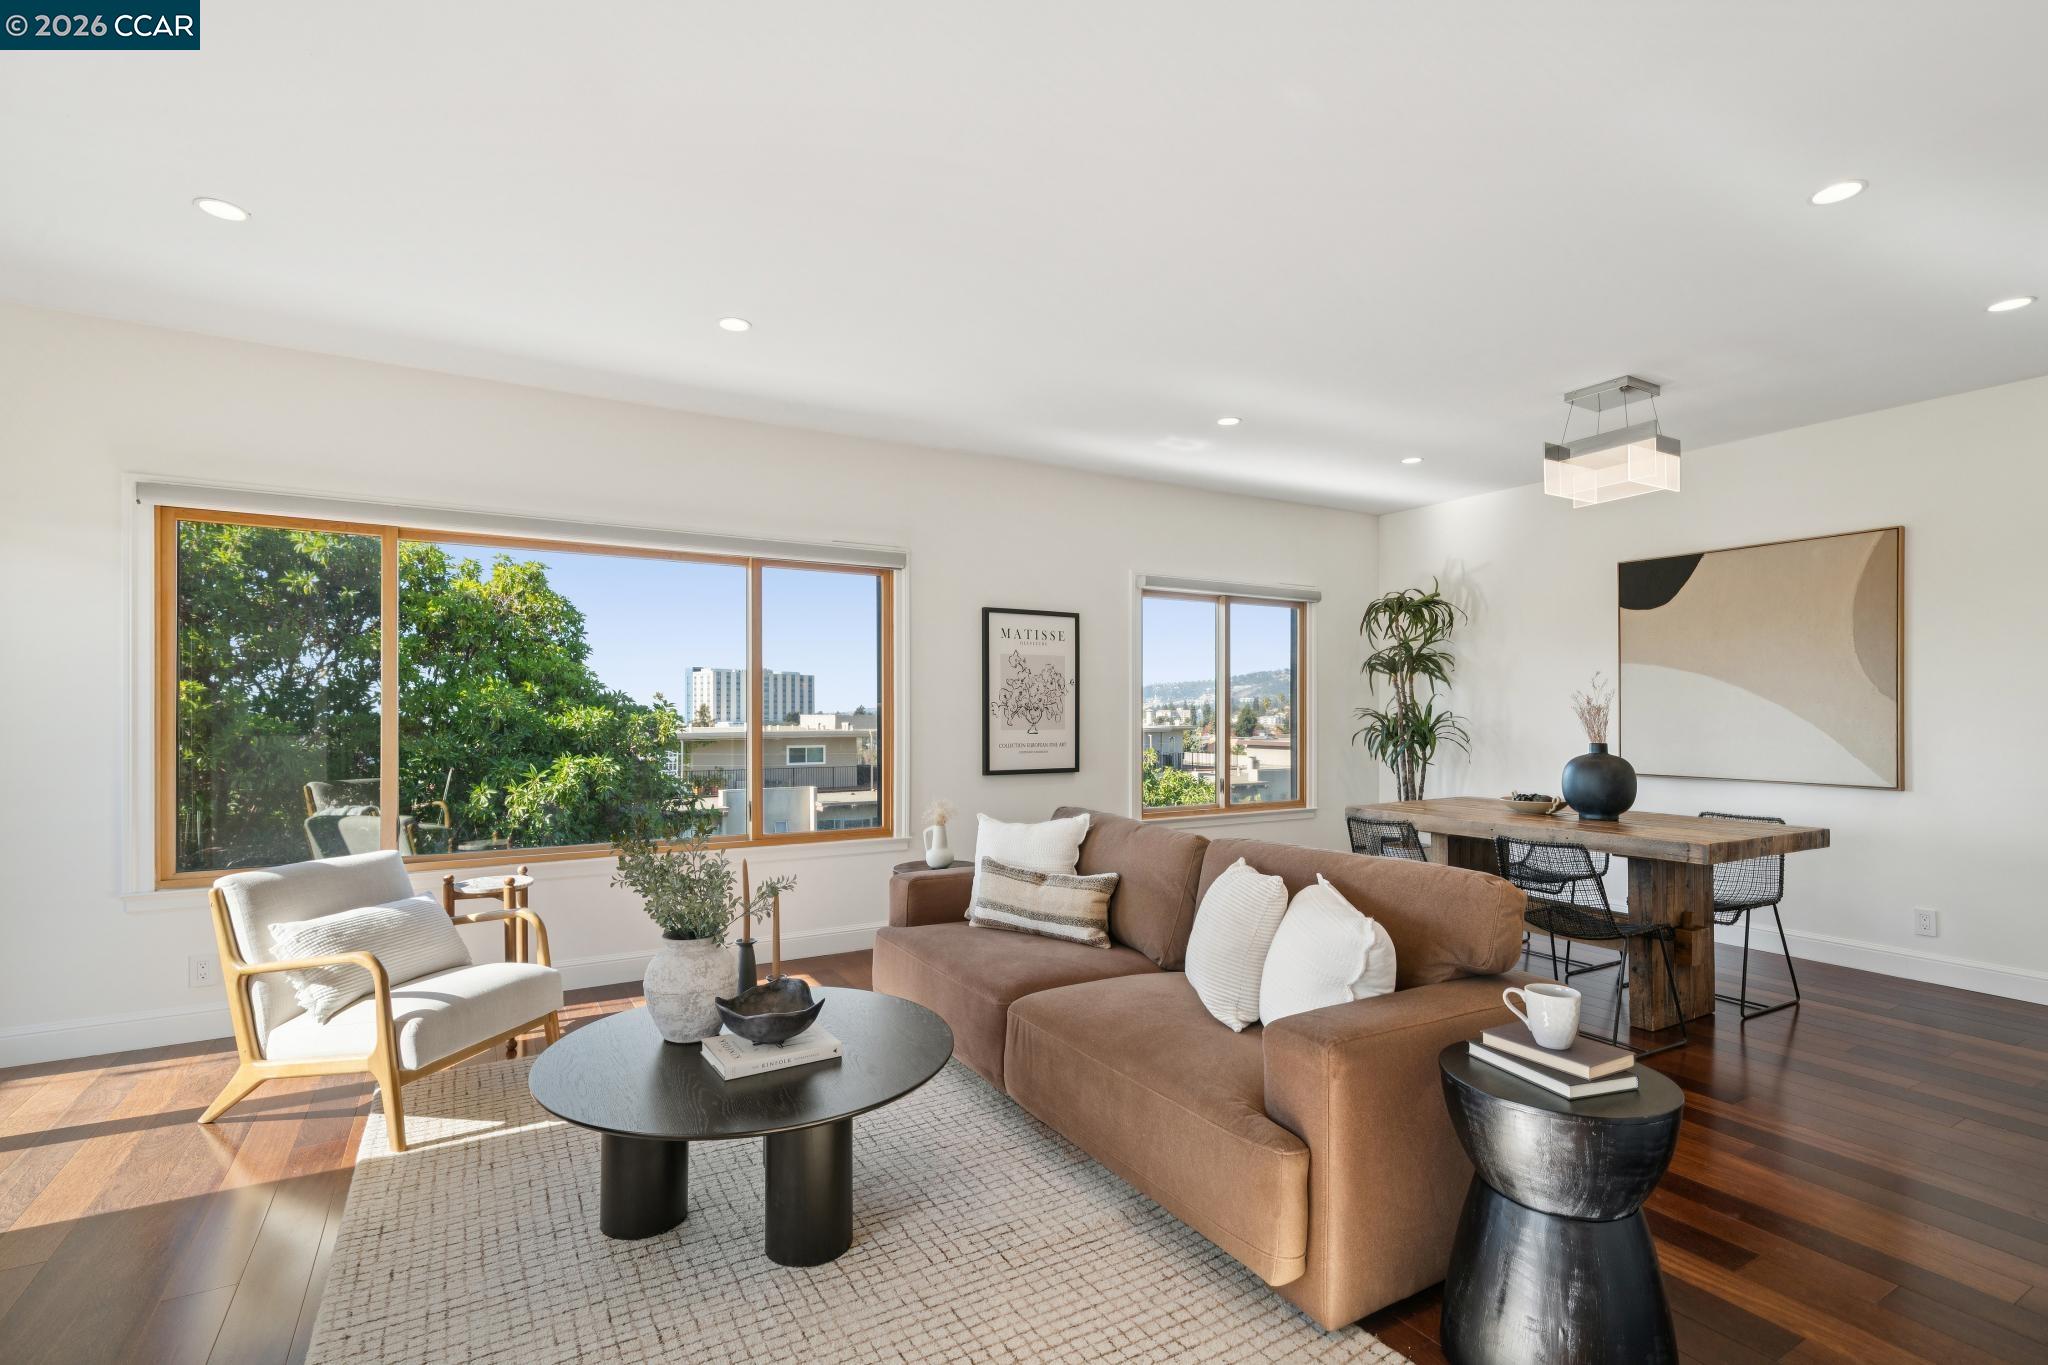
Living room with a brown sofa, dark hardwood floors, and large windows overlooking nearby buildings.
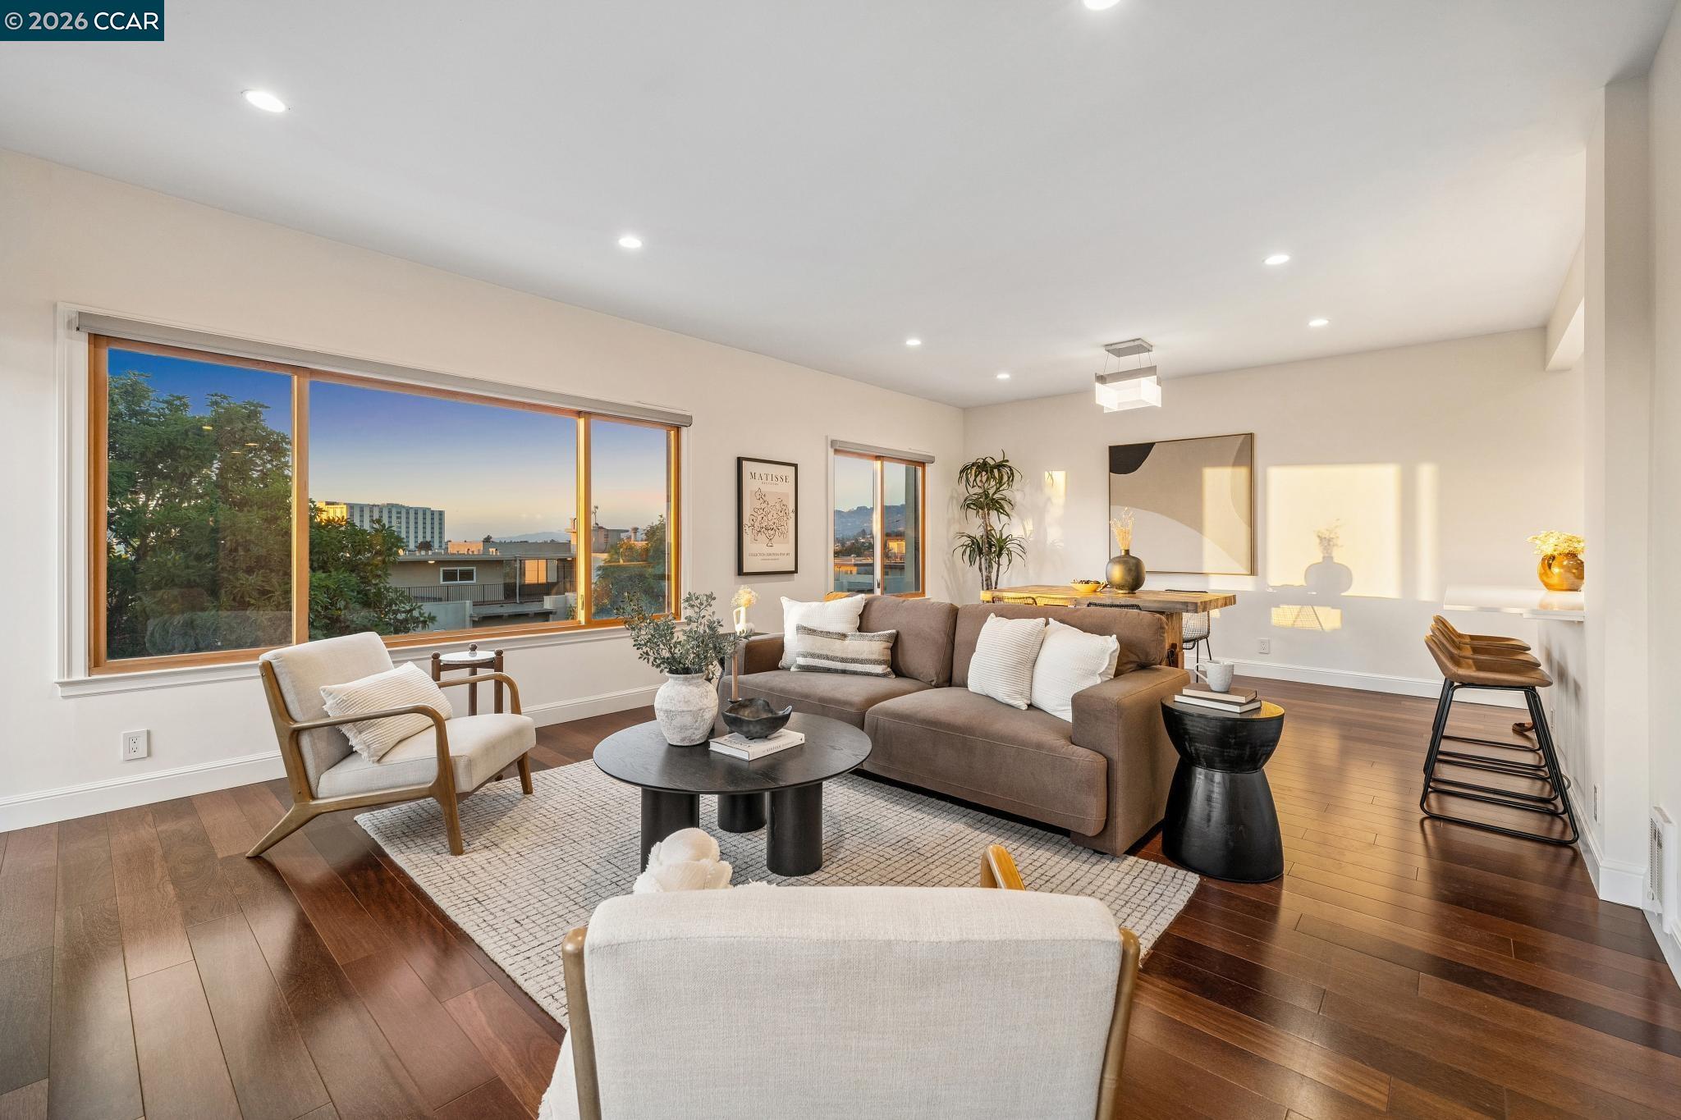
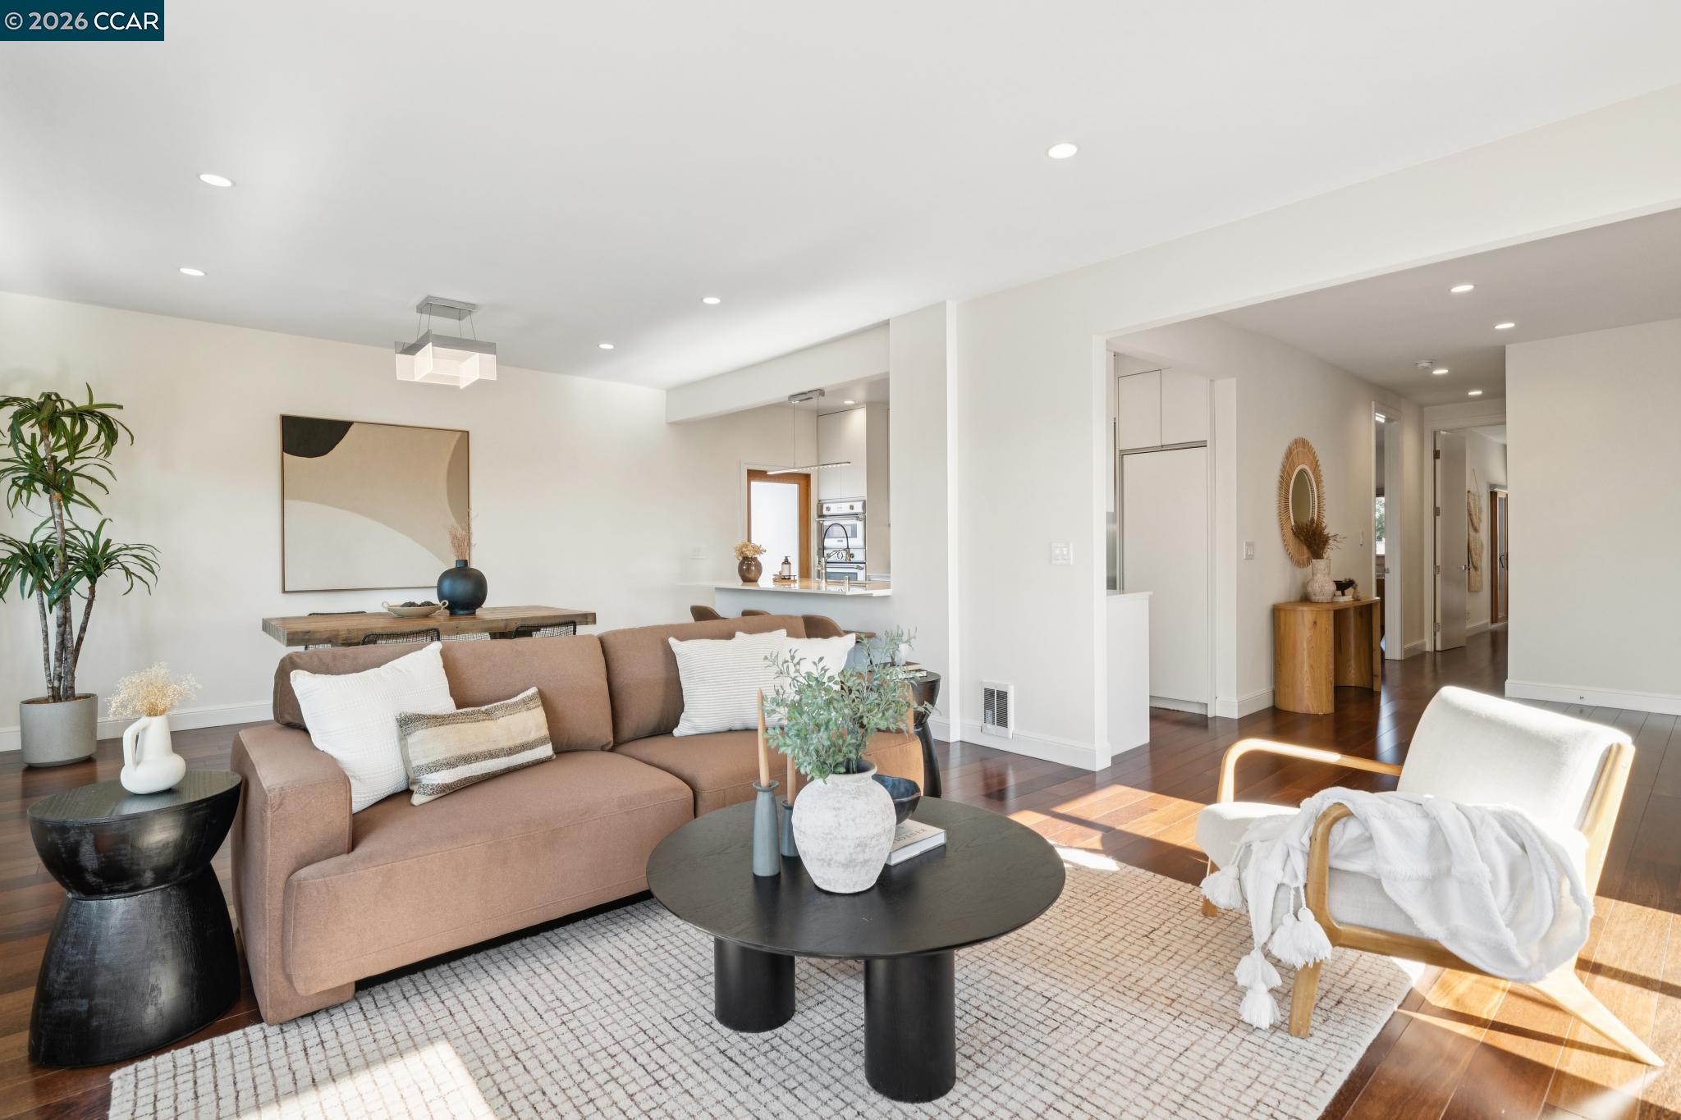
Staged living room with a brown sectional, large sunny windows, and an adjoining dining area.
Furnished living room with a brown sofa, white accent chair, and sunlit hardwood floors.
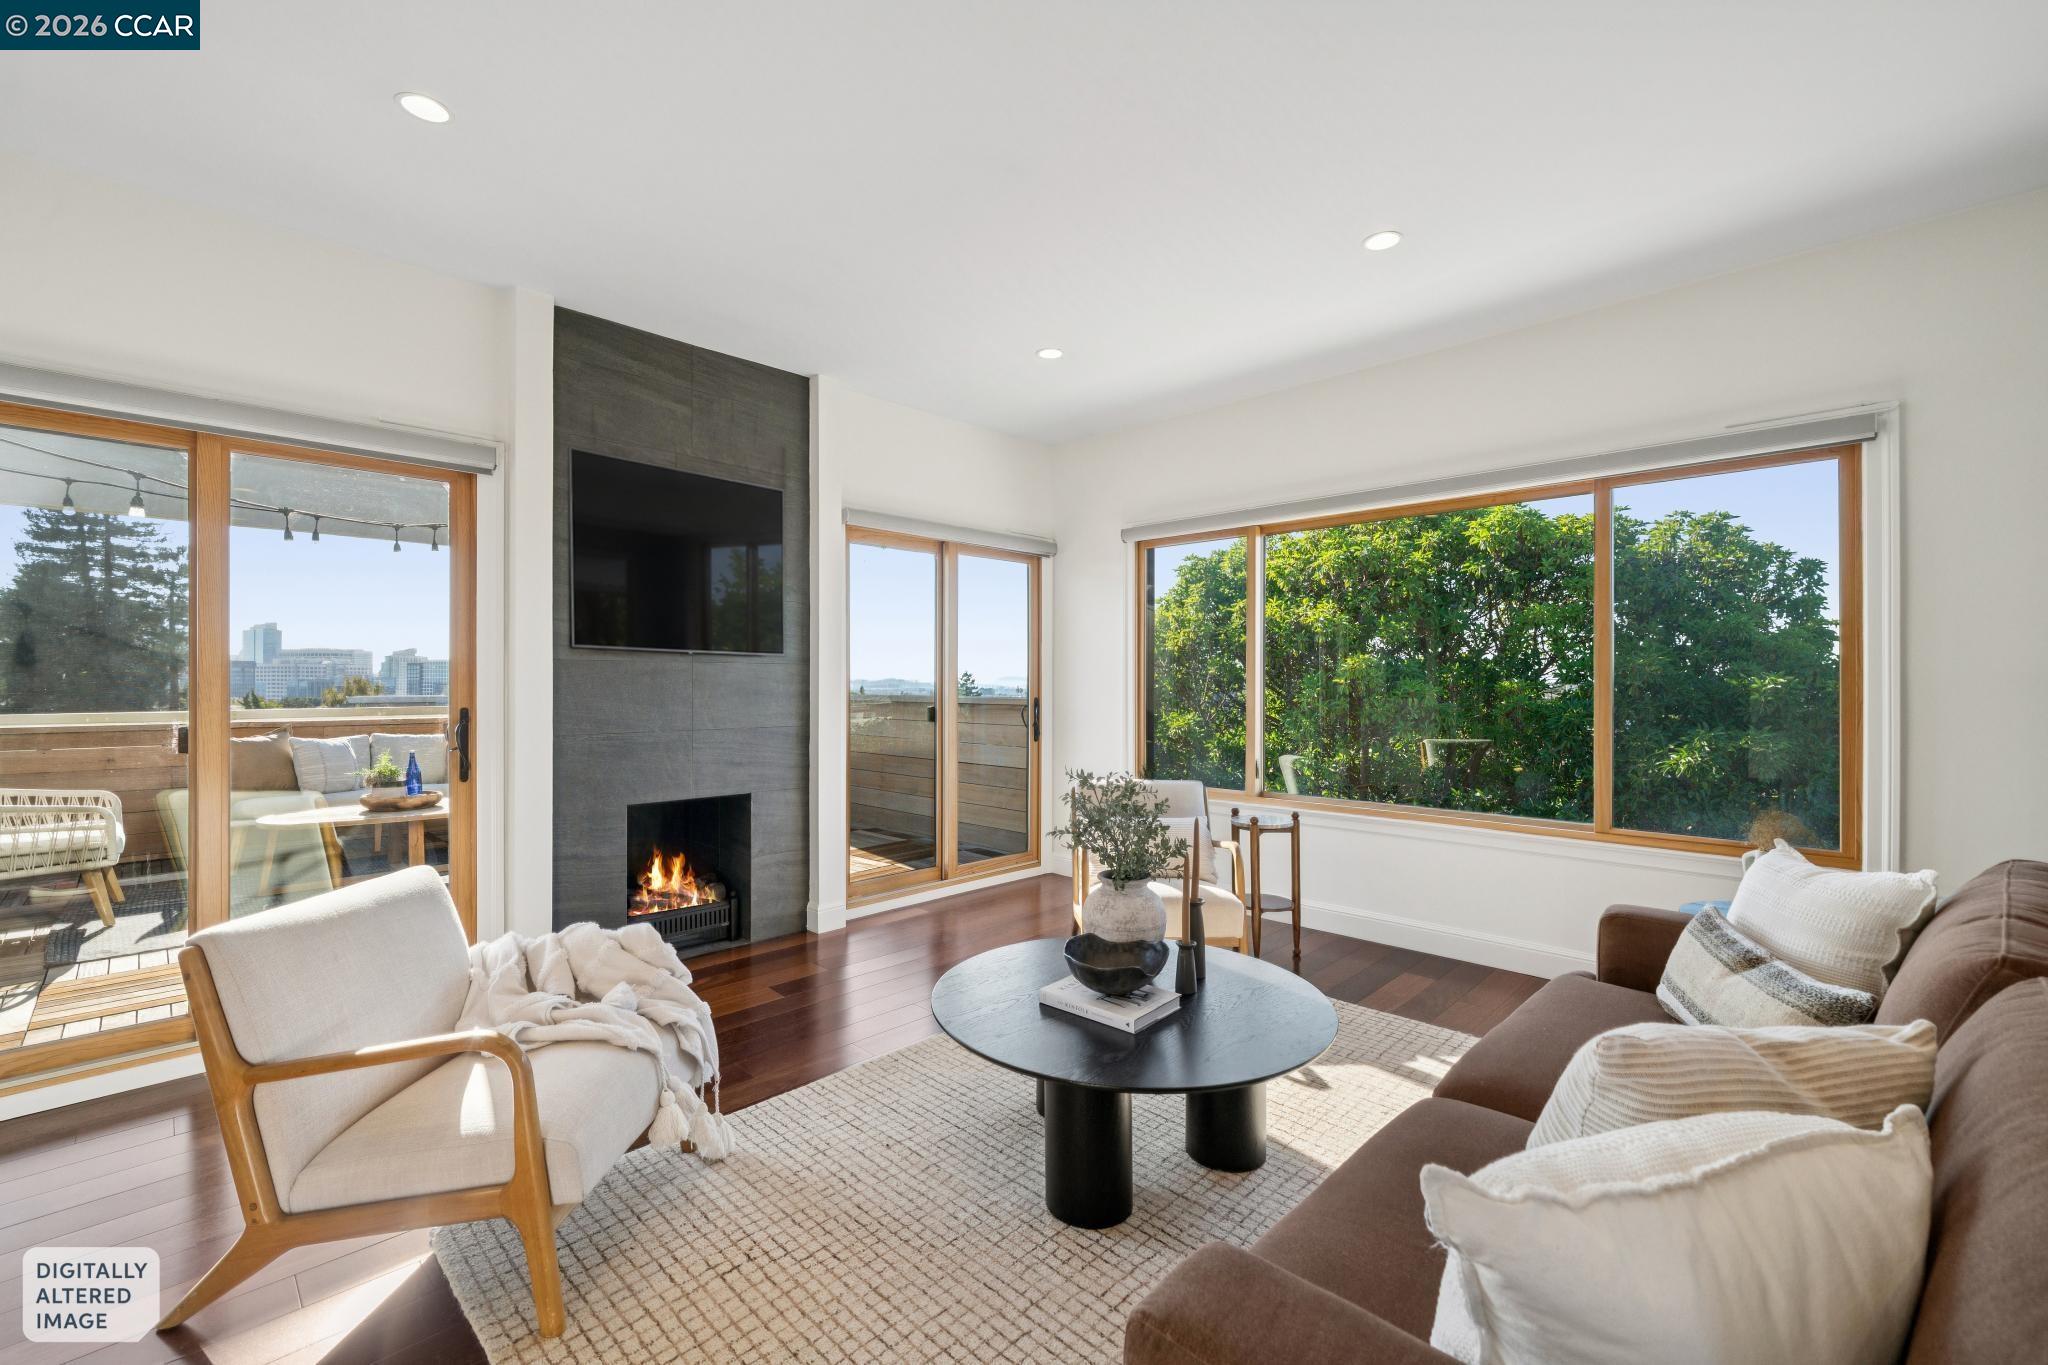
Living room with a tiled fireplace, large windows, hardwood floors, and sliding doors to a furnished deck.
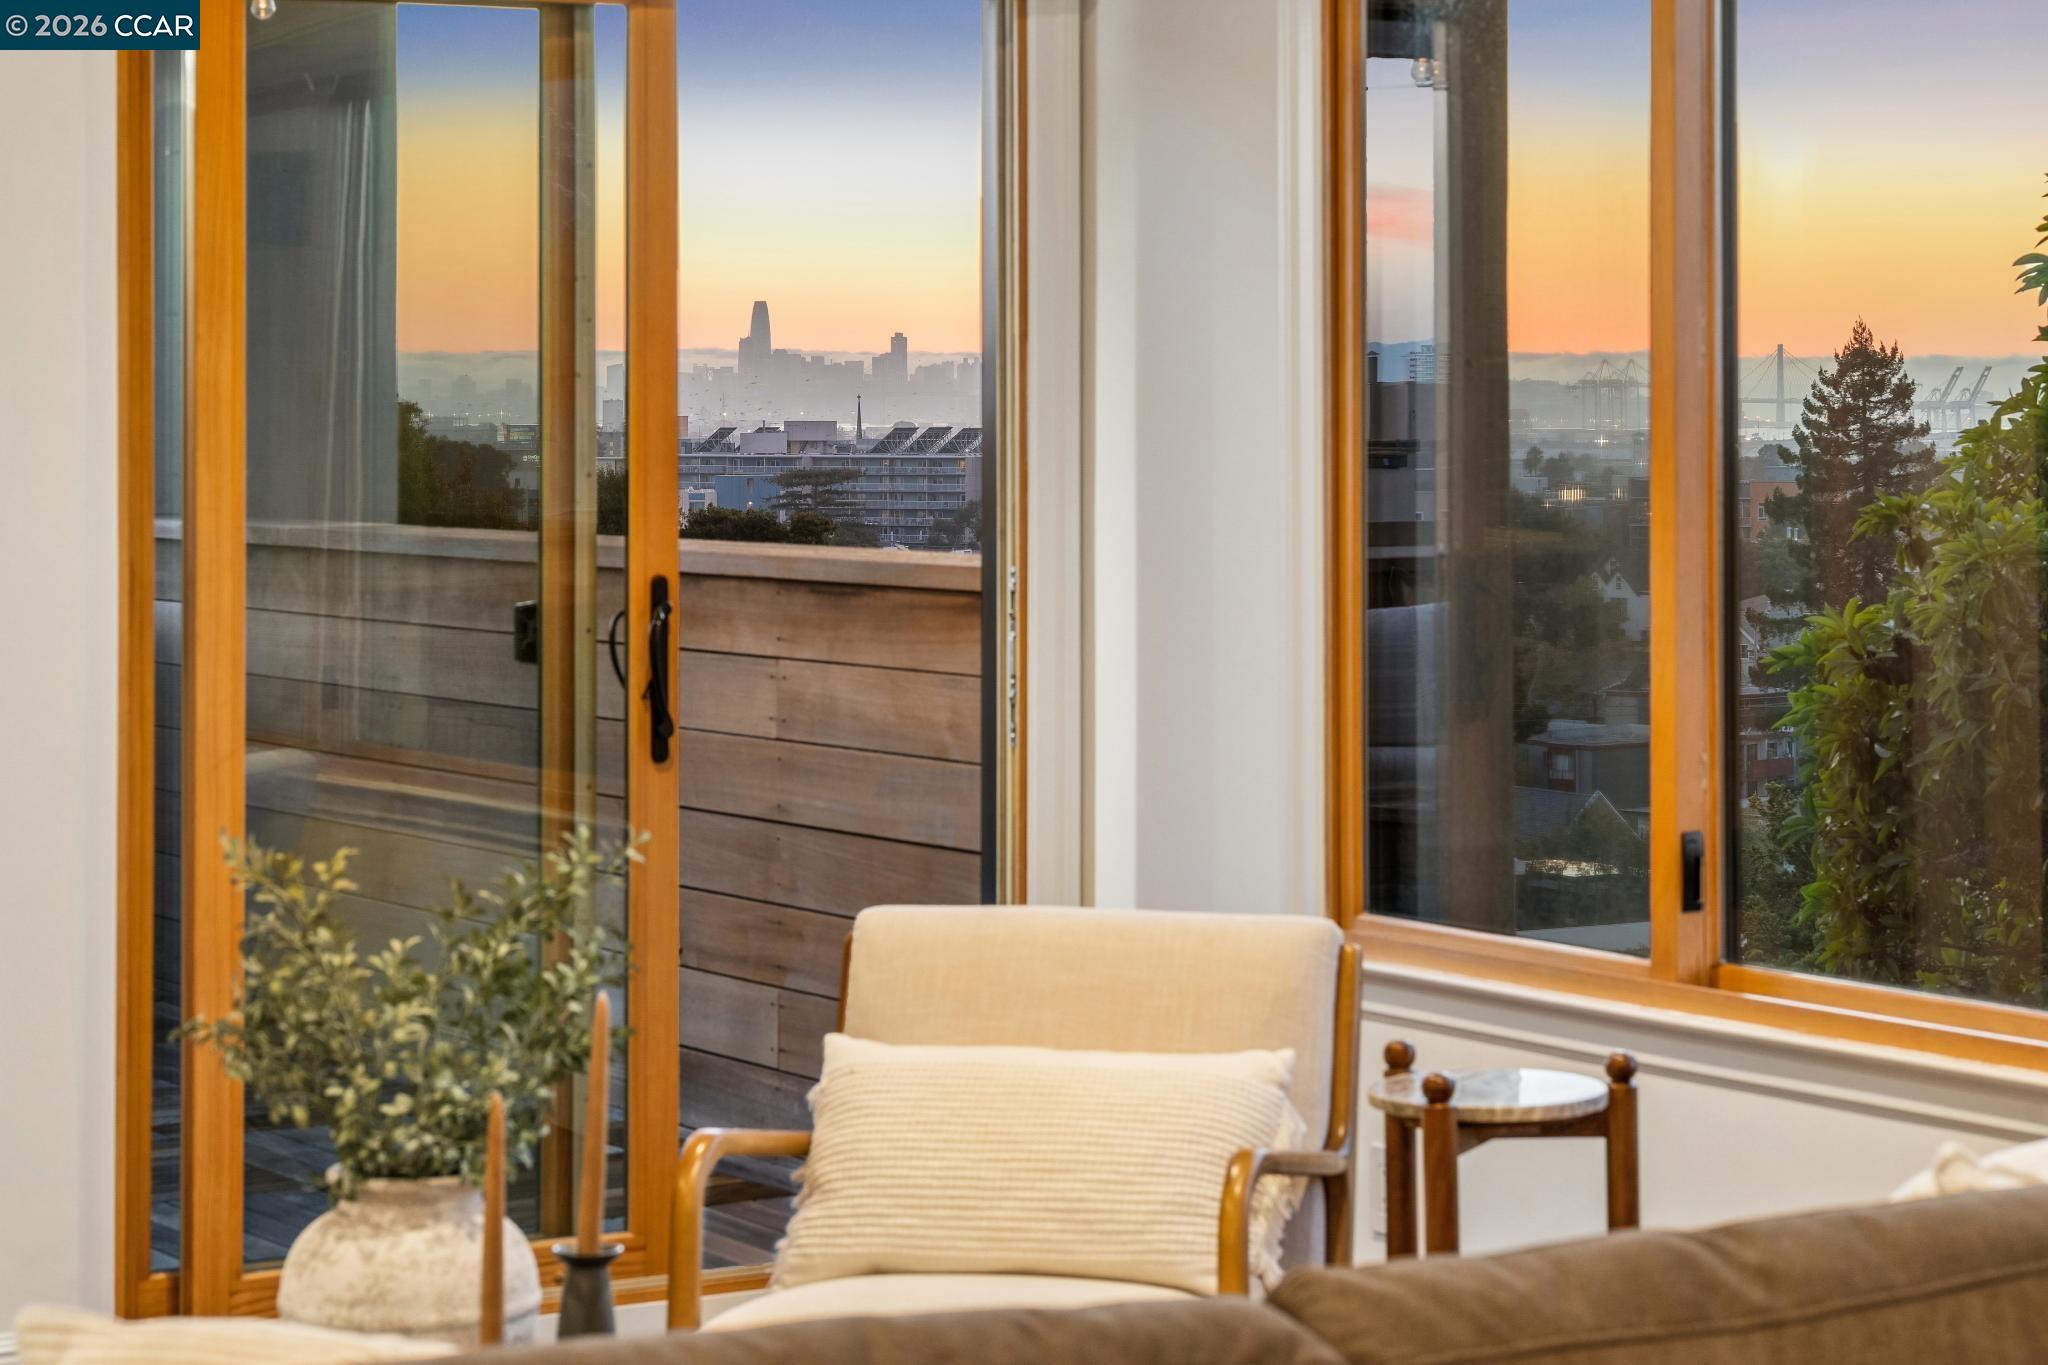
Living area with balcony doors and sunset views of the city skyline.
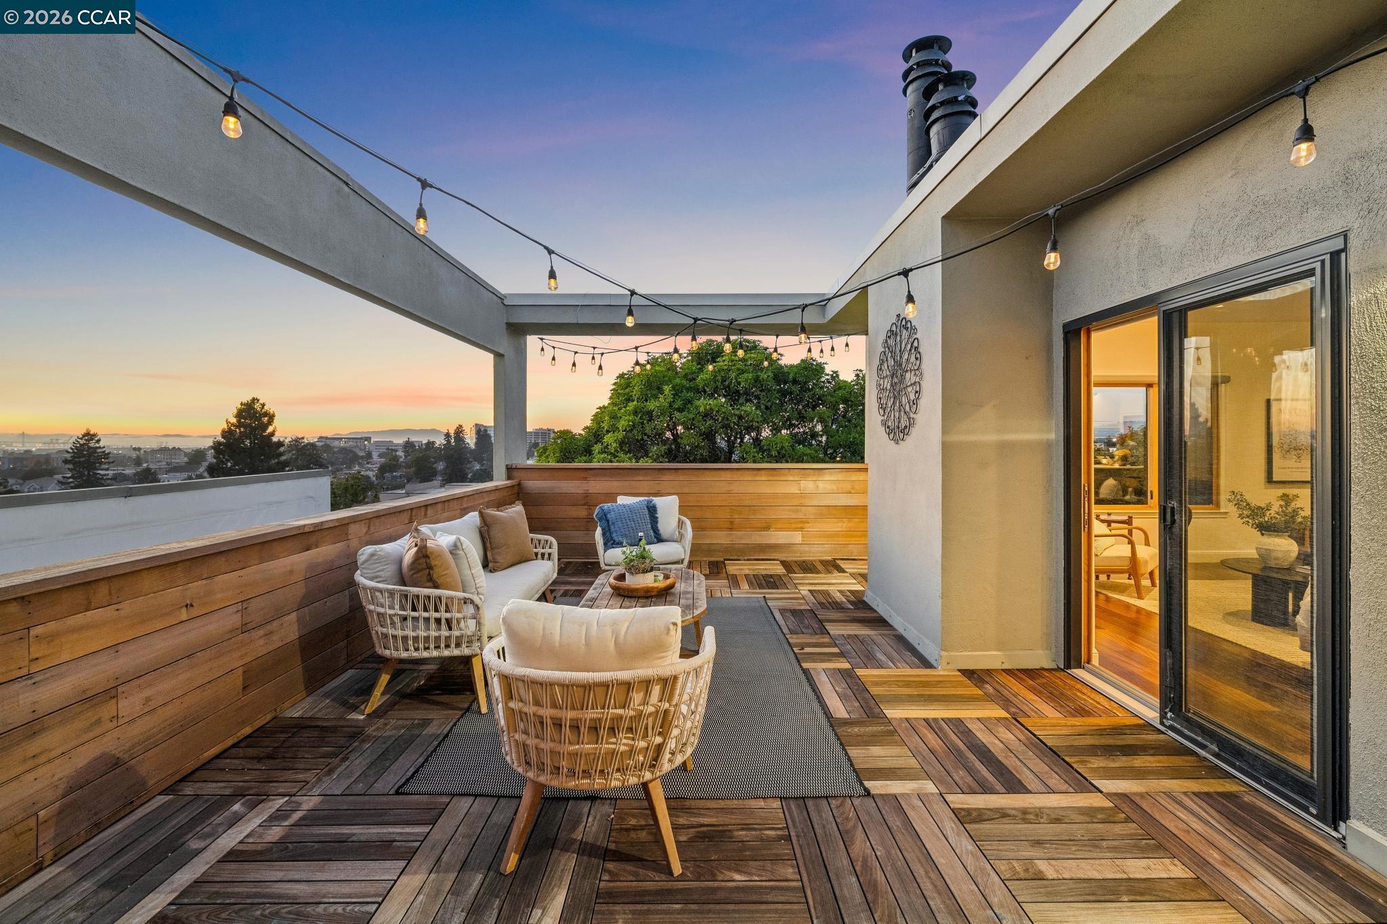
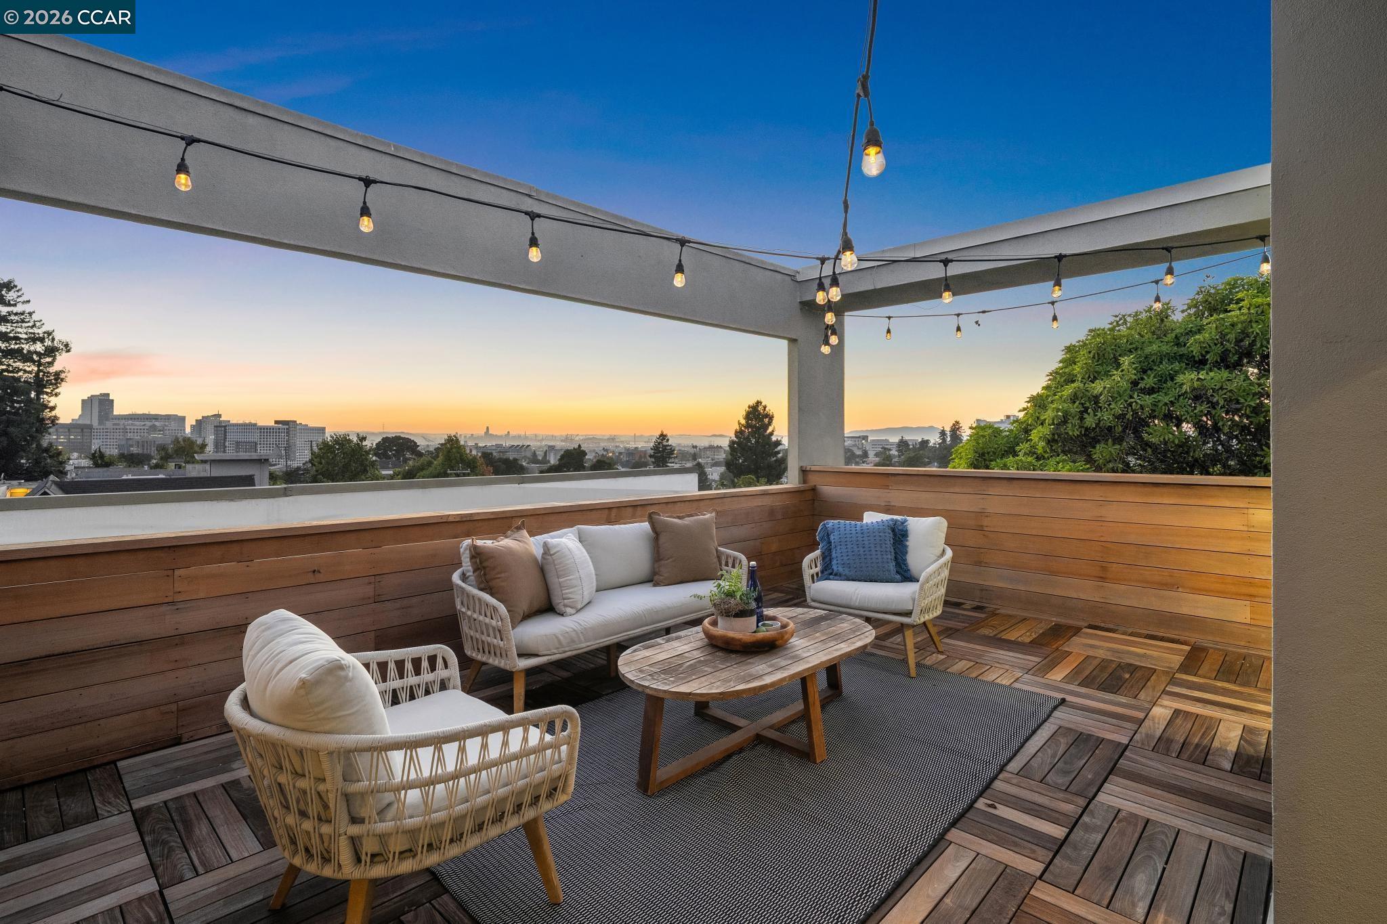
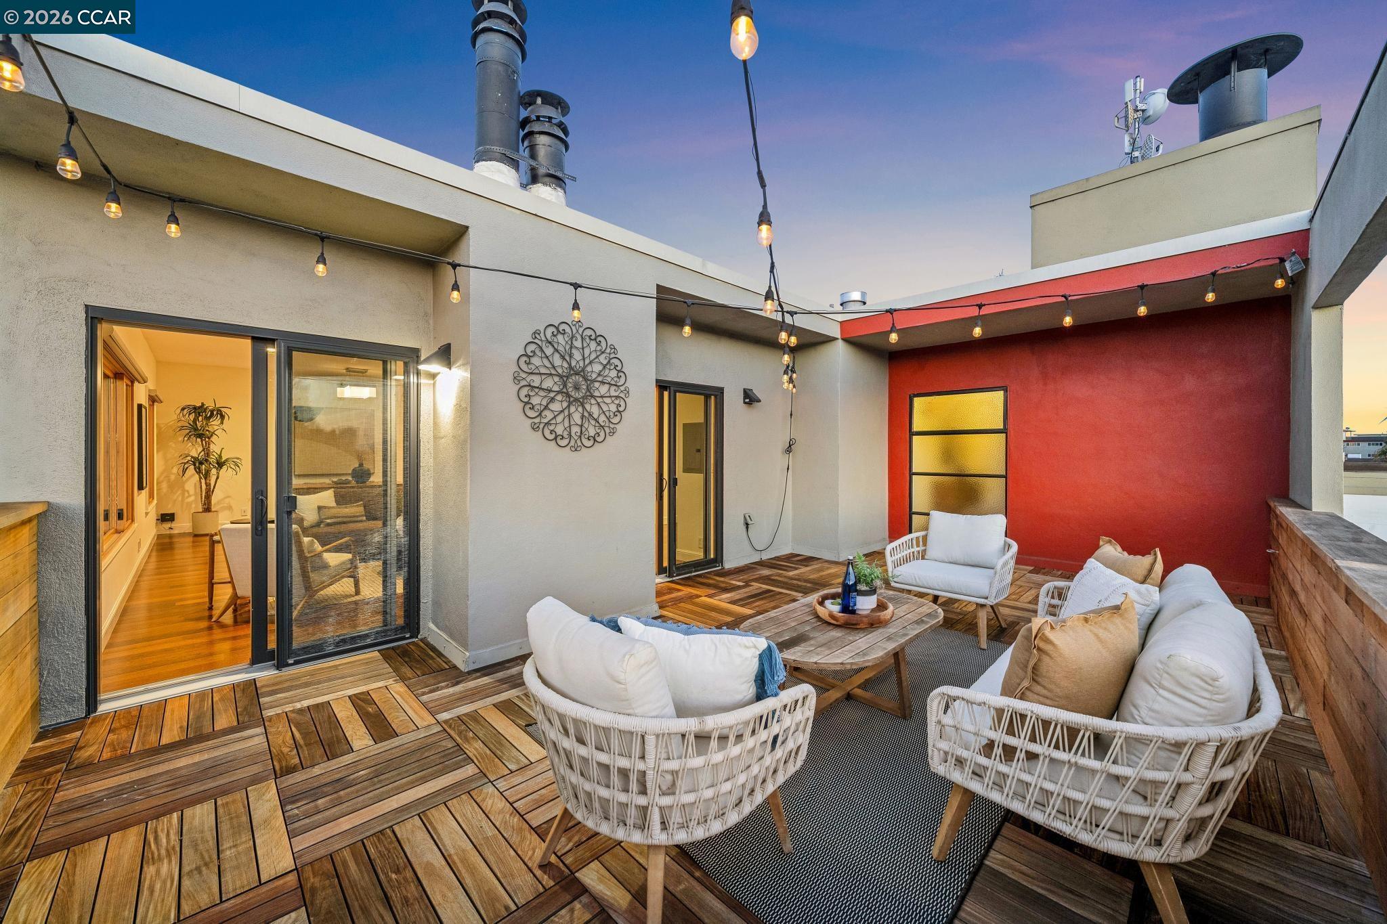
Furnished rooftop terrace with wood decking, string lights, and sunset city views.
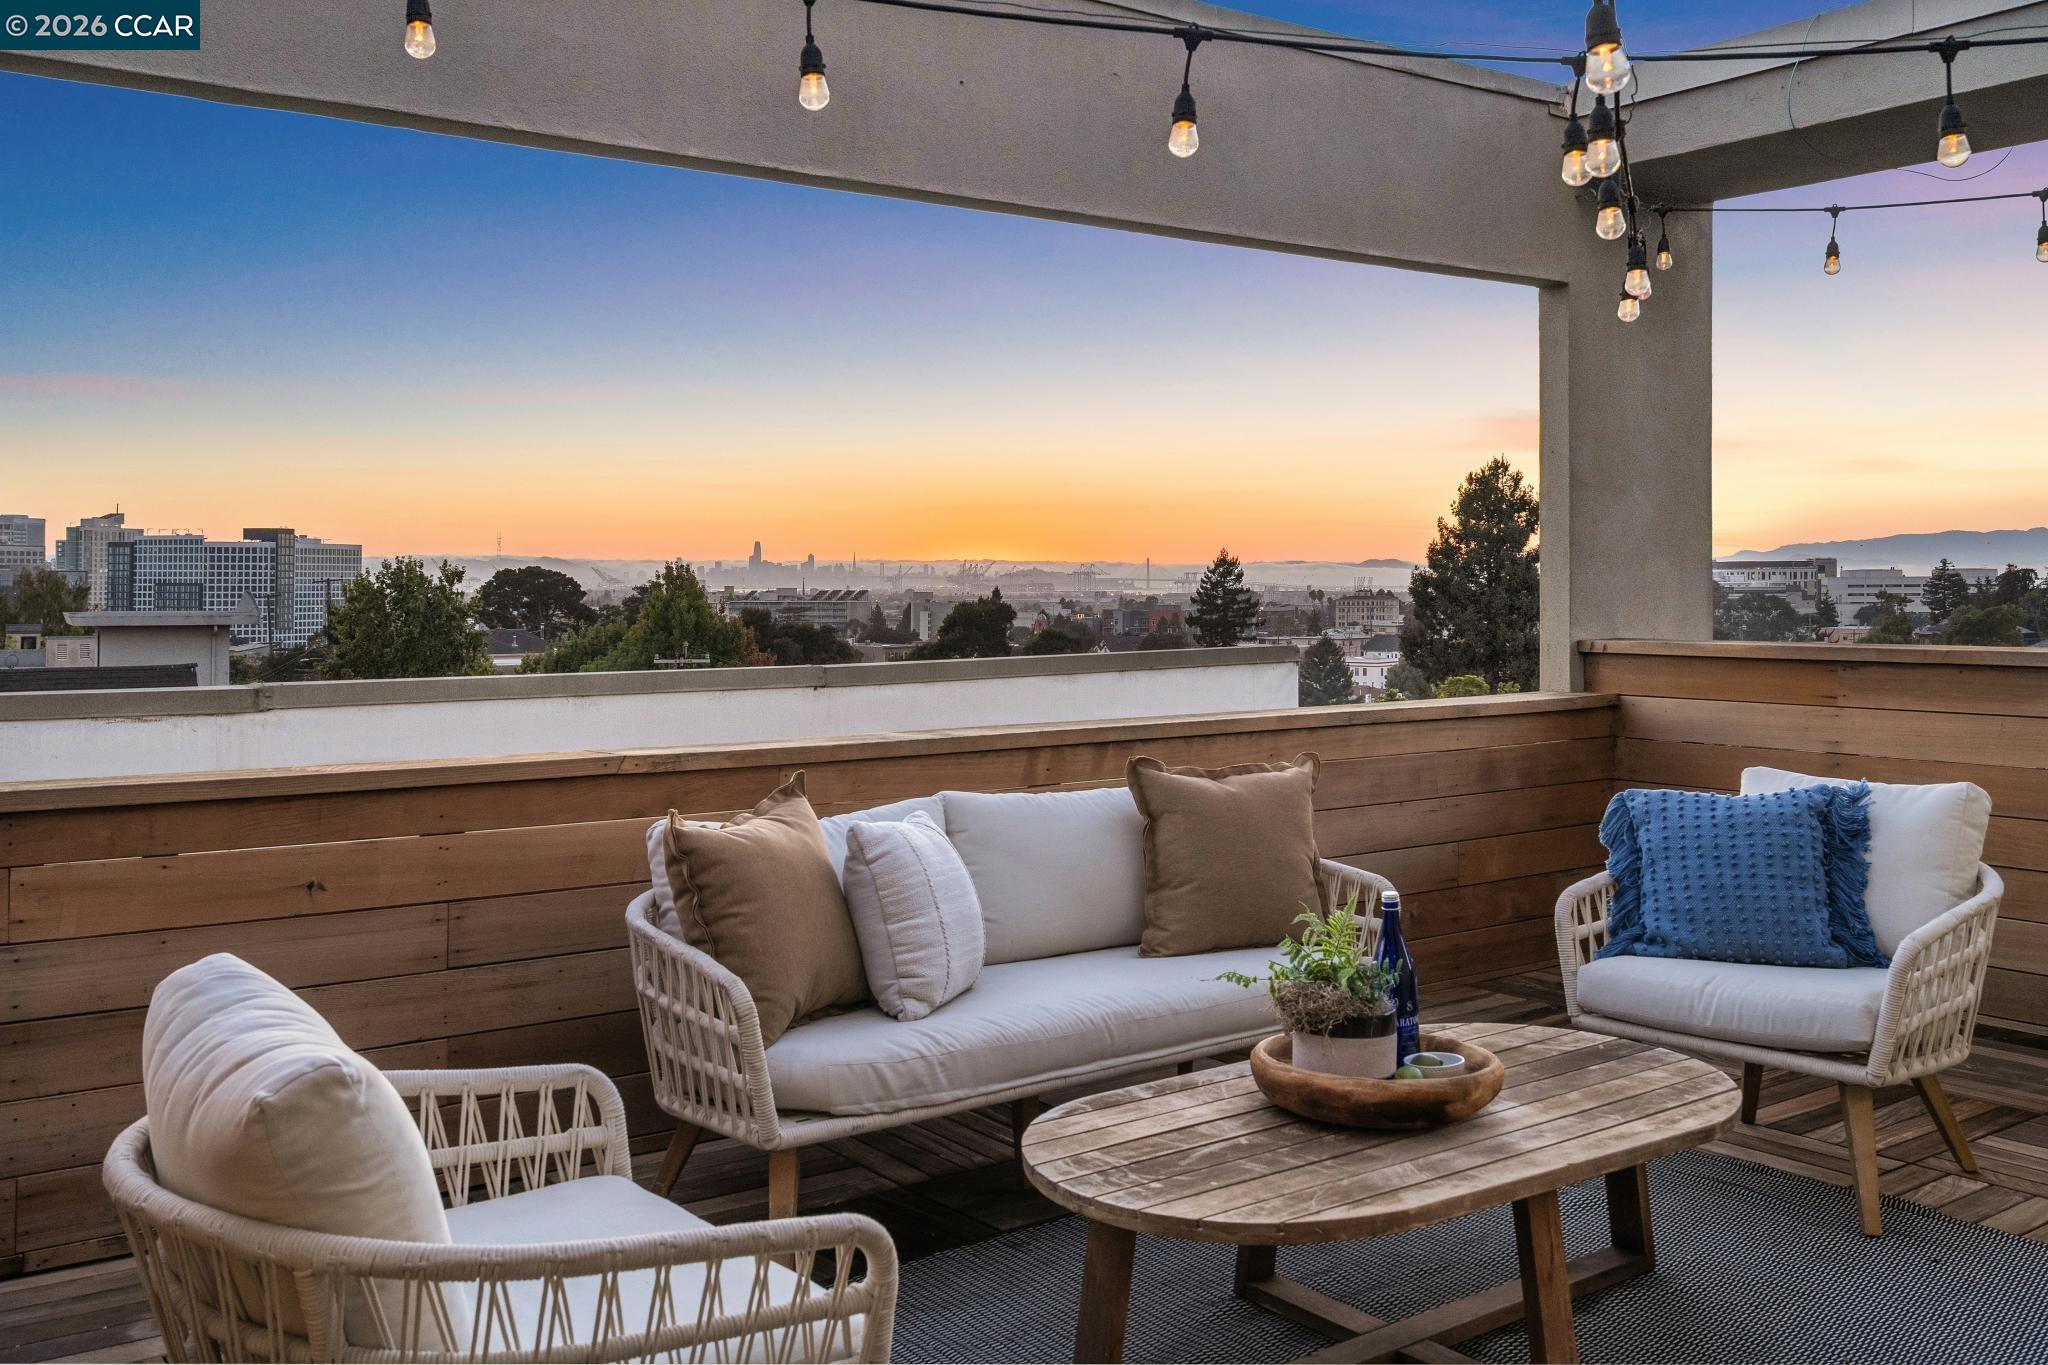
Rooftop deck seating overlooks Oakland at sunset beneath string lights.
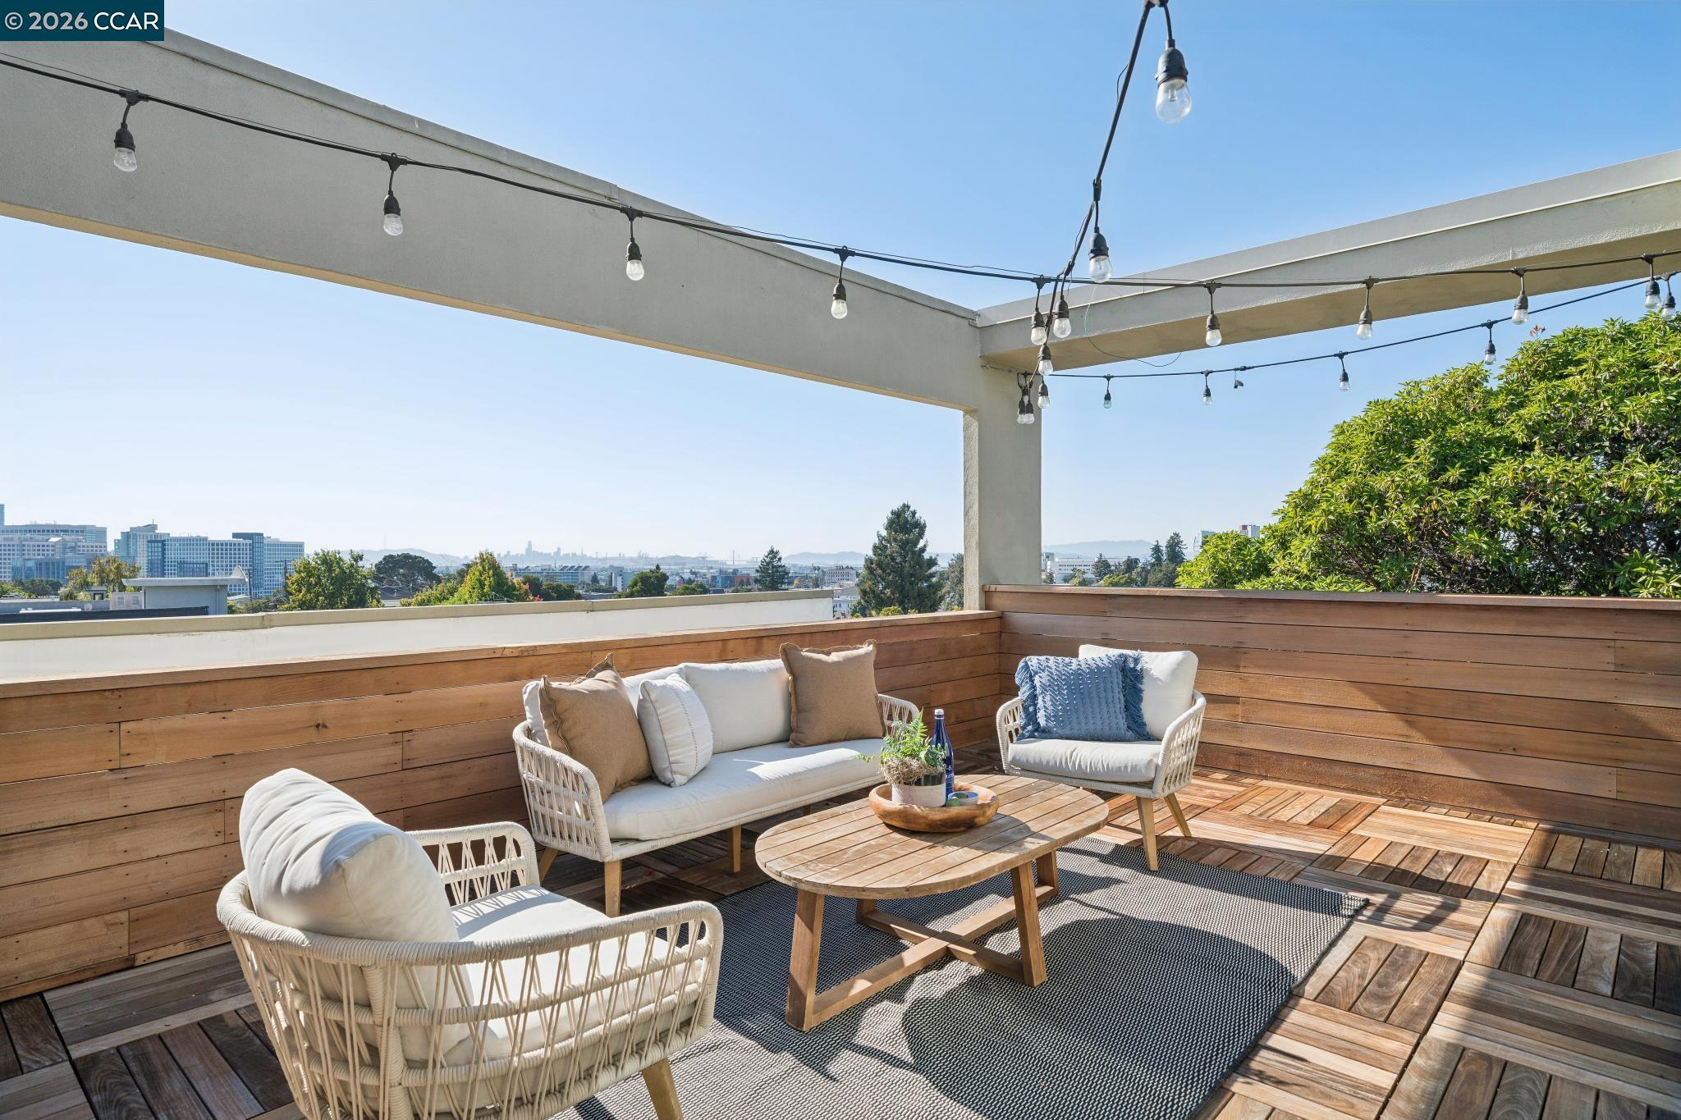
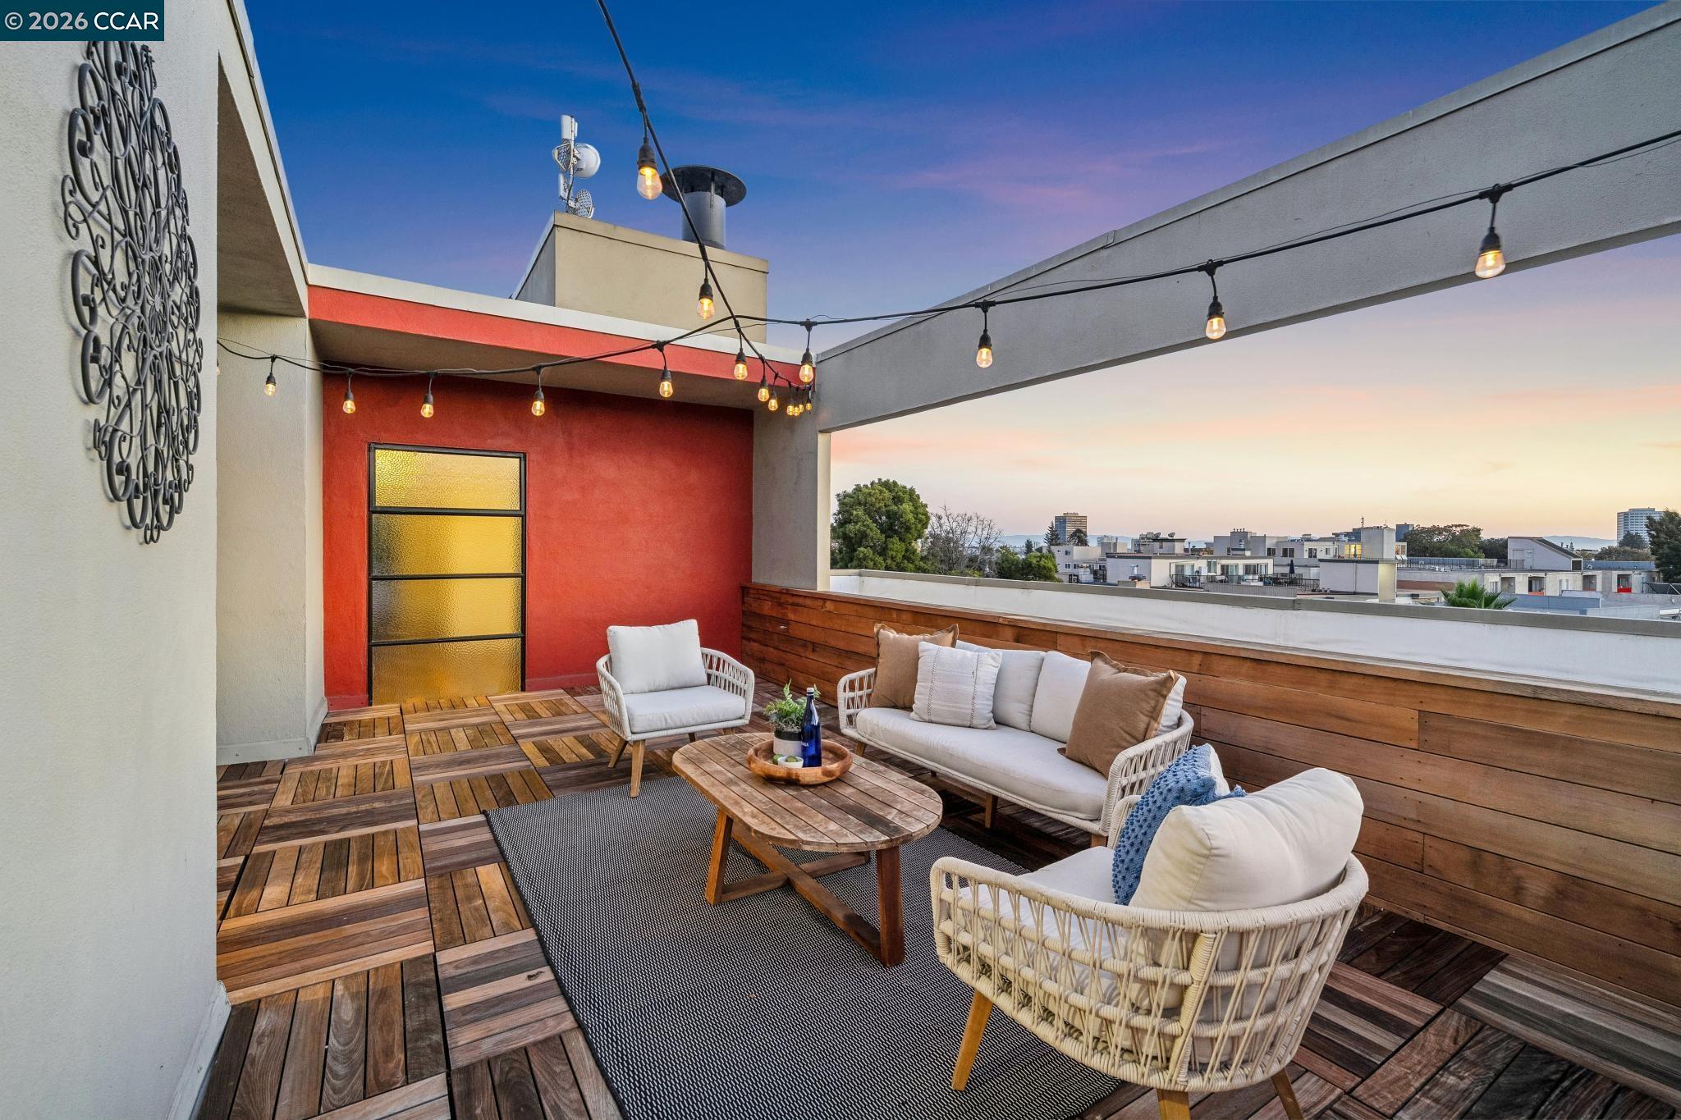
Rooftop deck with wicker seating, wood privacy walls, string lights, and distant city views.
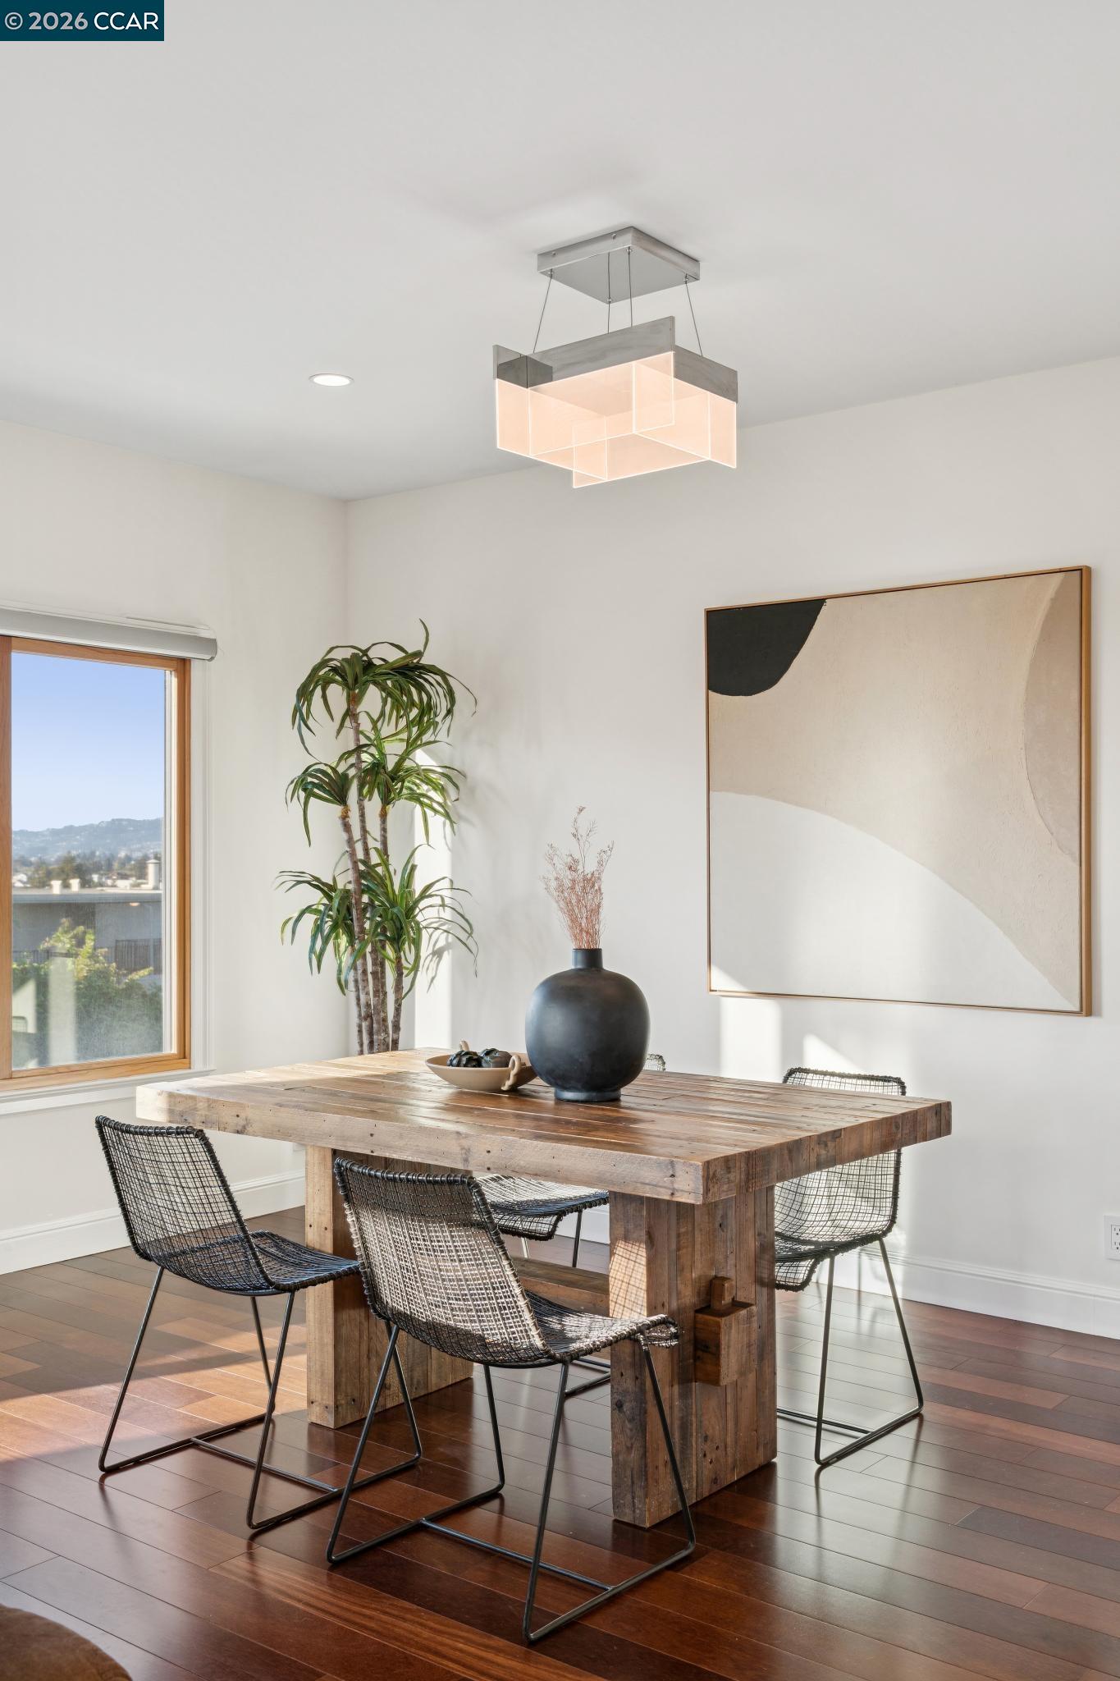
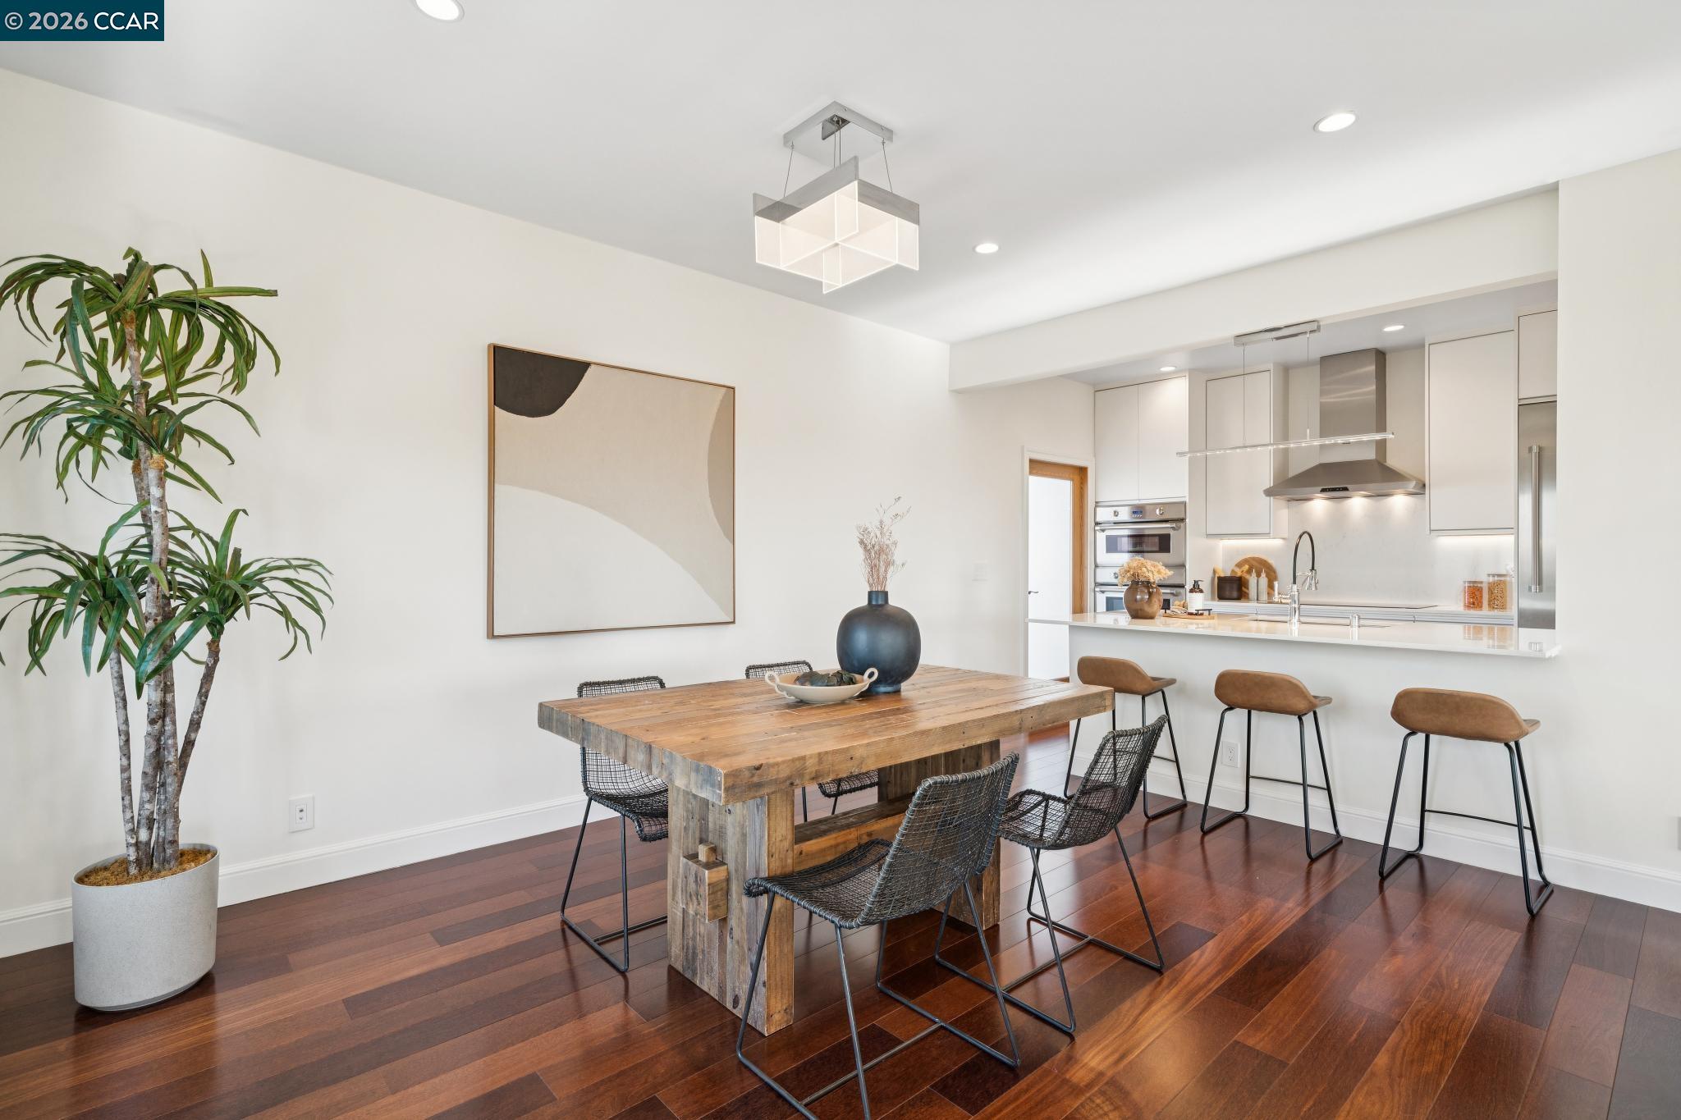
Dining room with a rustic wood table, woven chairs, and a geometric pendant light.
Open-plan dining area with a rustic wood table, dark hardwood floors, and a white kitchen with breakfast bar.
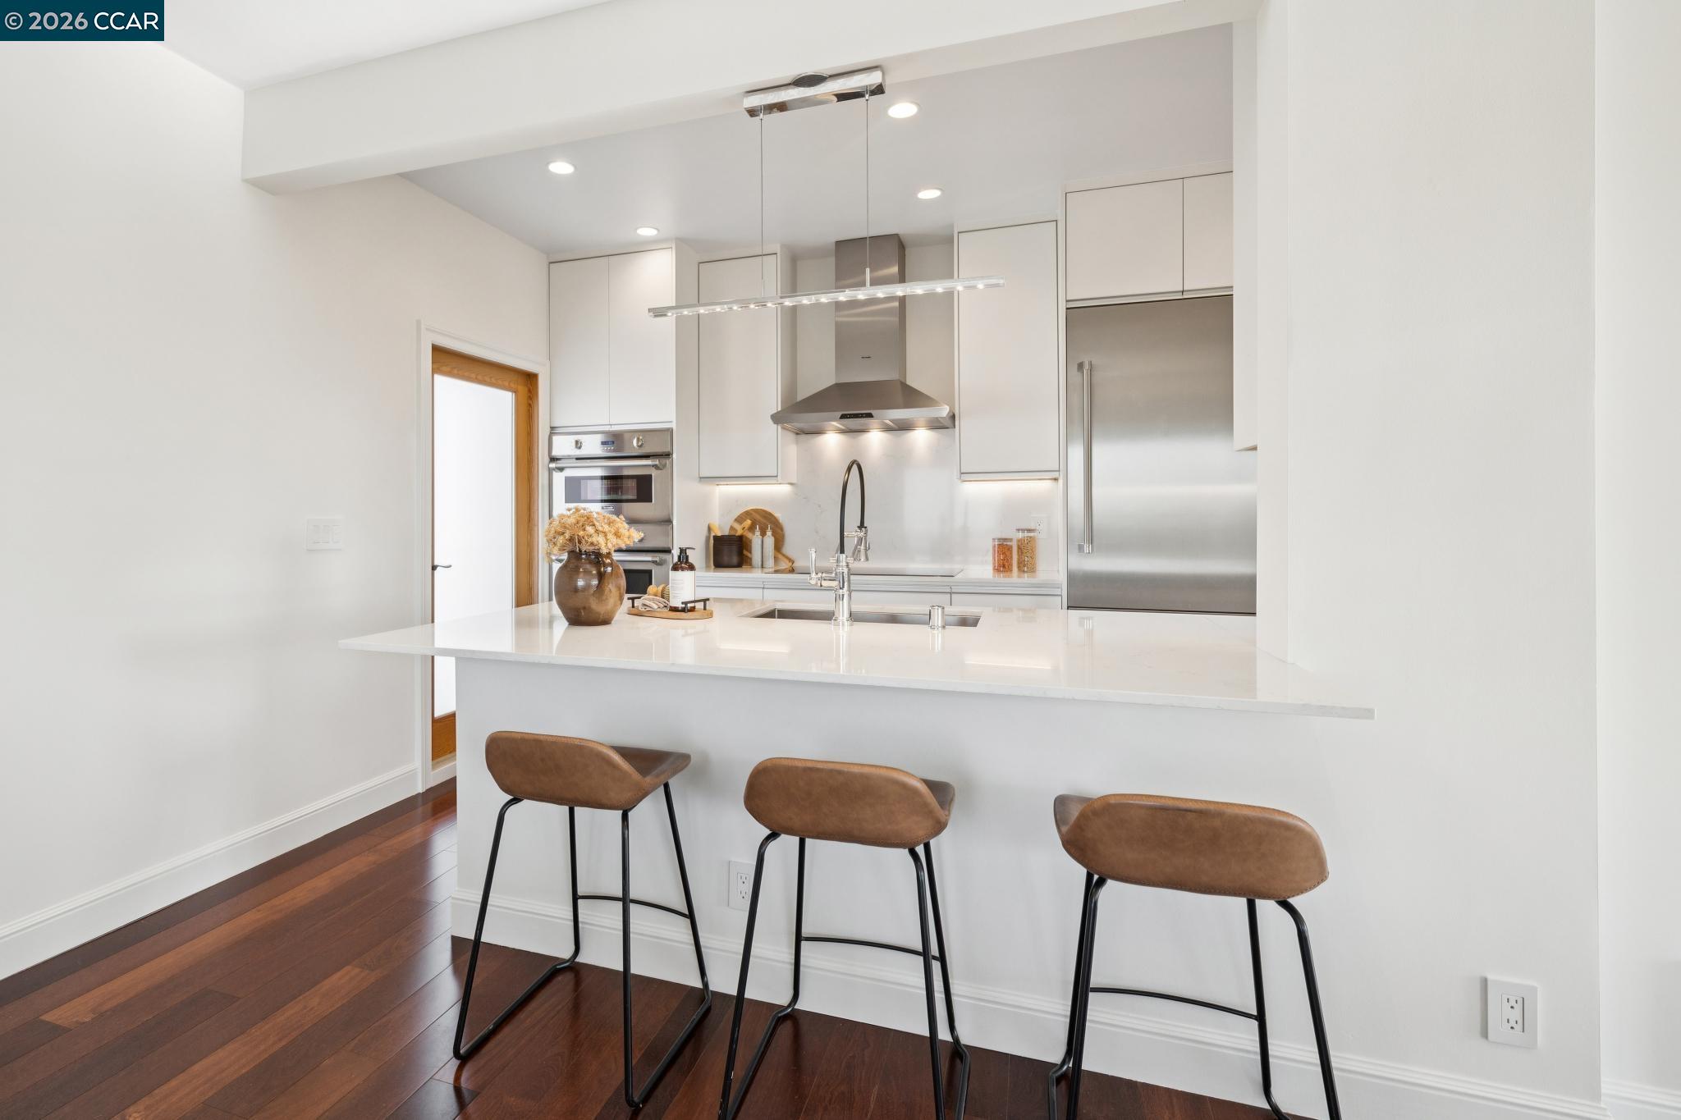
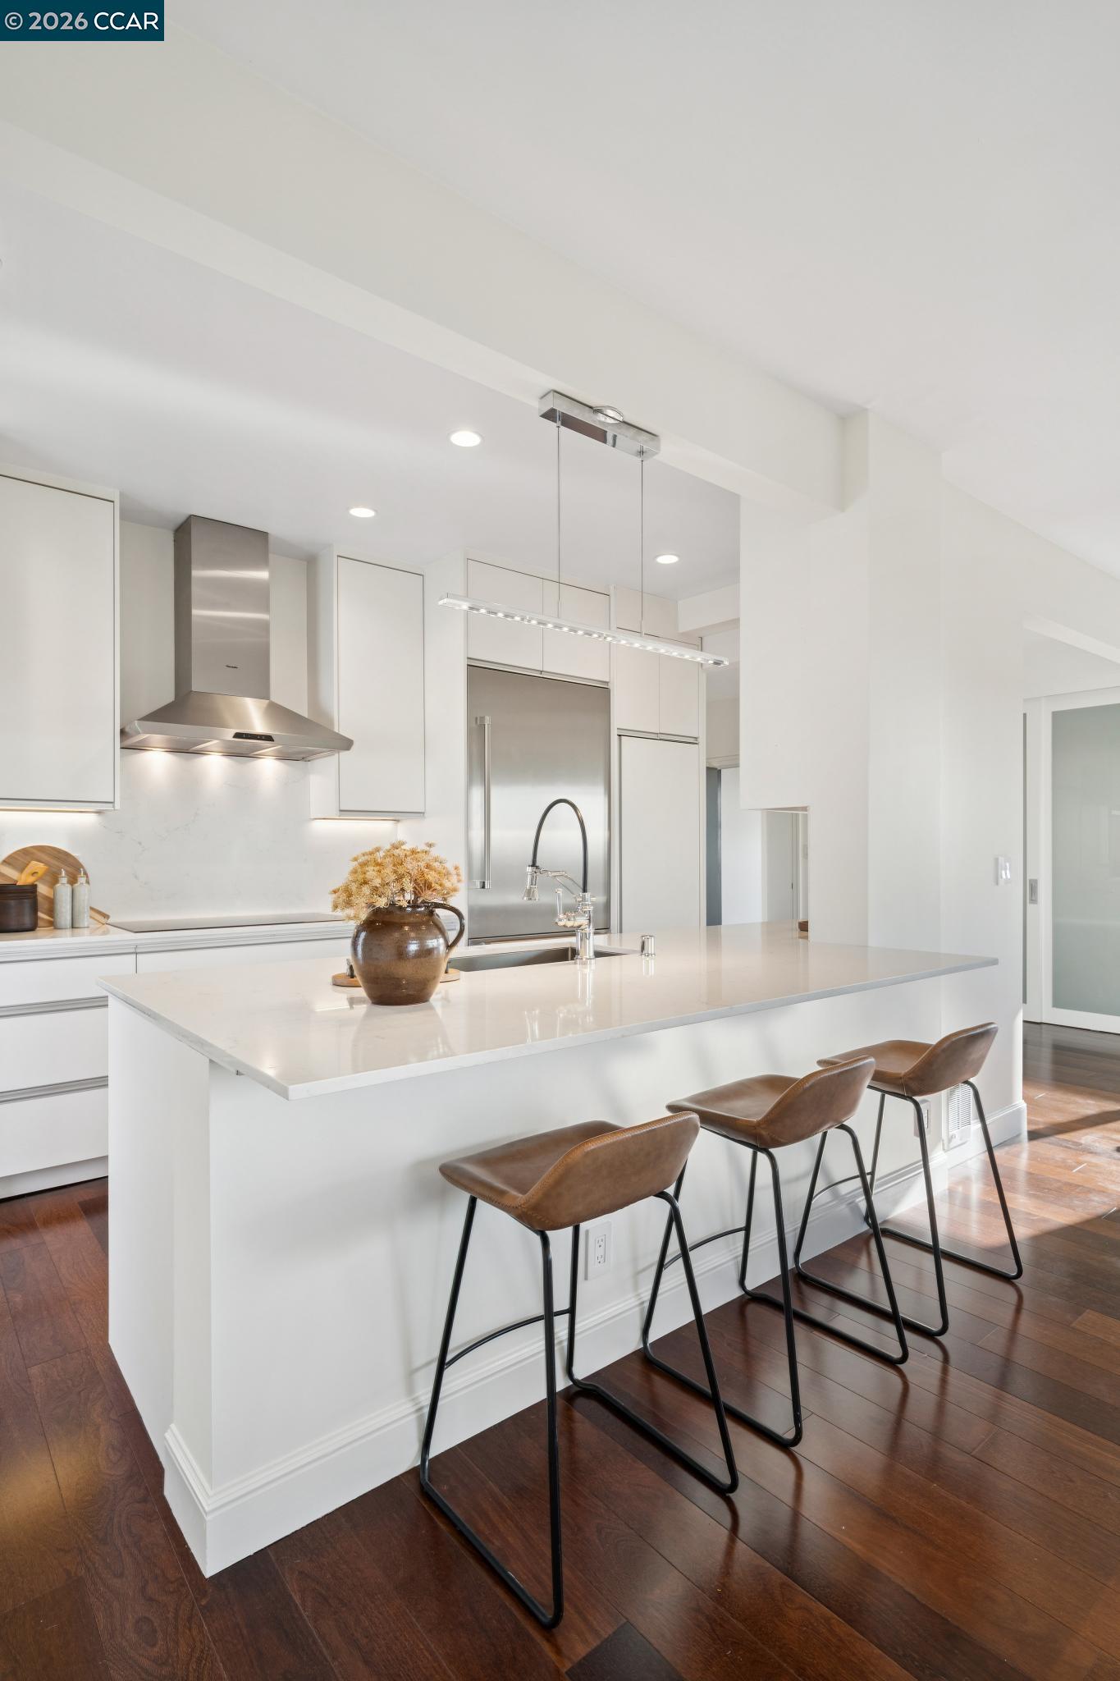
Modern kitchen with a white island, stainless steel appliances, and three brown bar stools.
Modern white kitchen with a large island, three brown bar stools, stainless steel appliances, and dark hardwood floors.
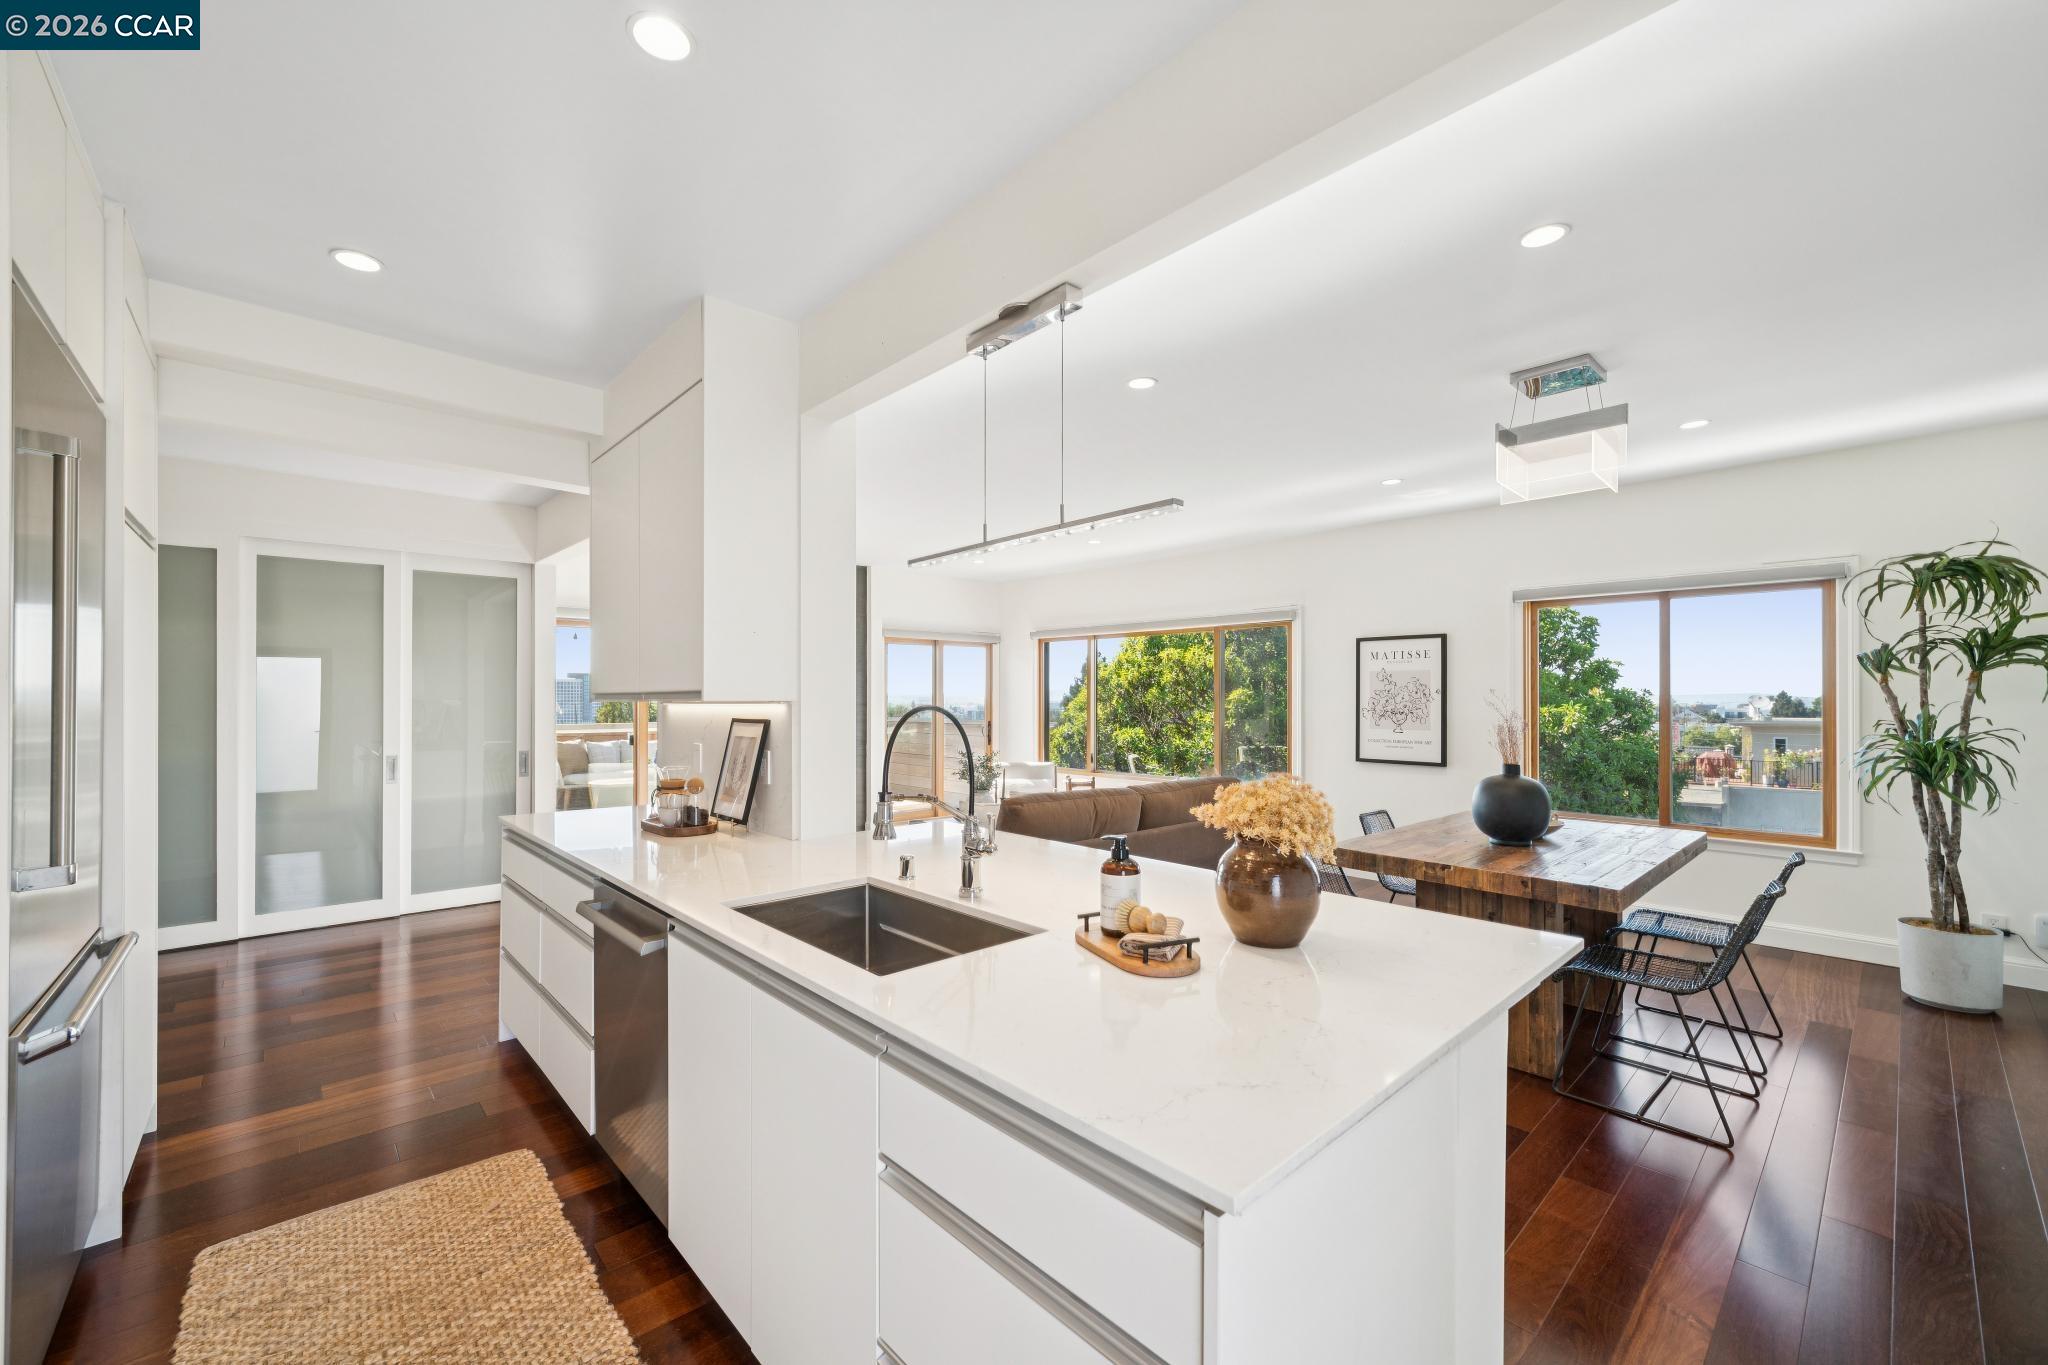
Open-plan kitchen with a large white island, adjoining dining area, and wide windows.
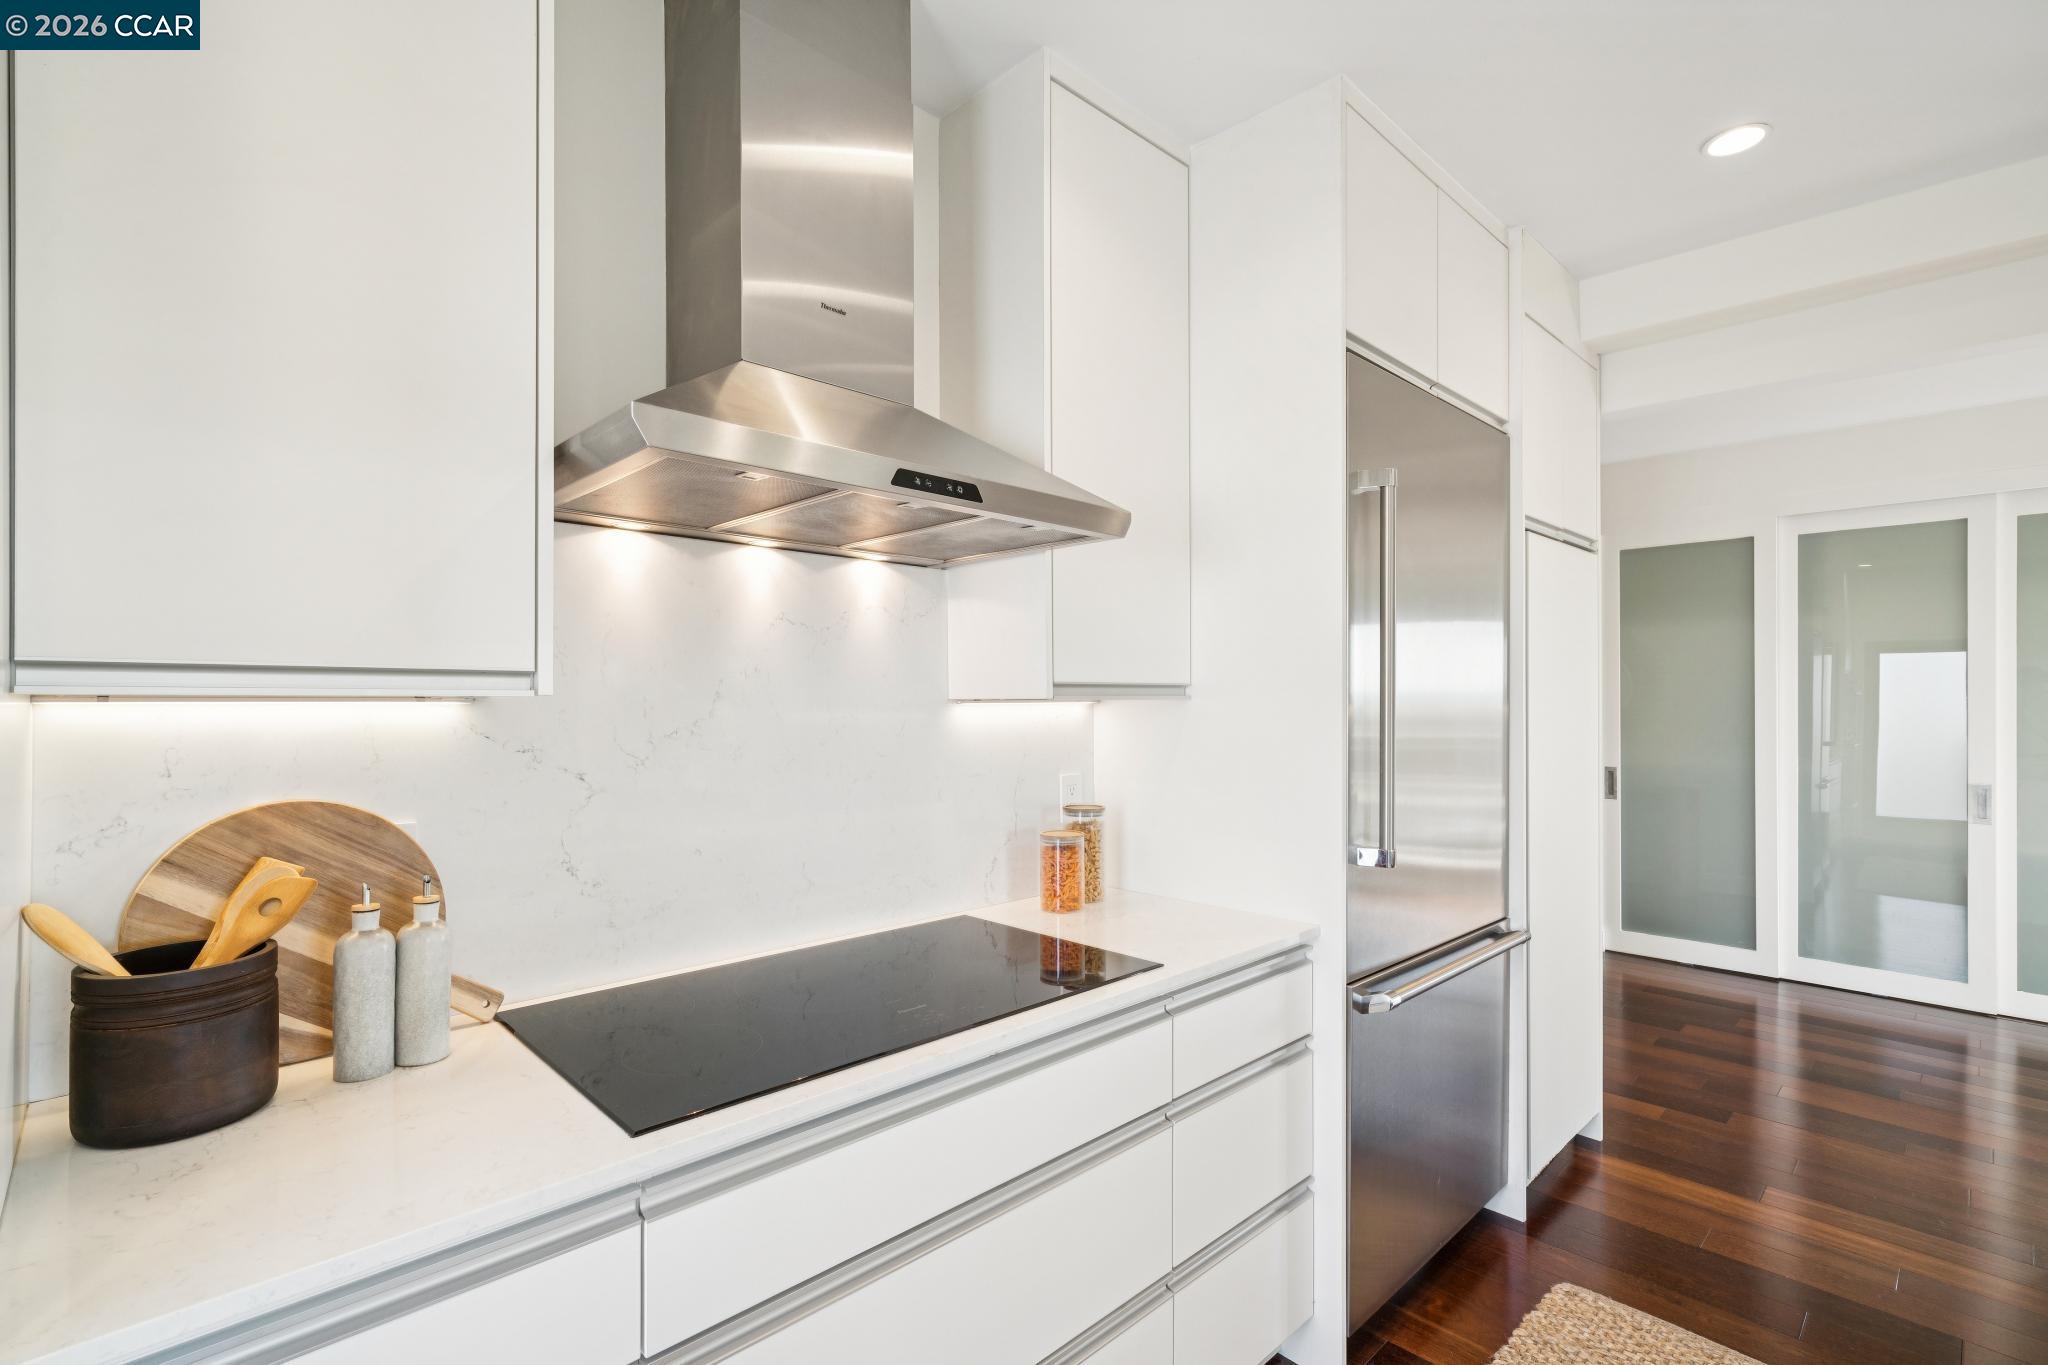
Modern white kitchen with a black induction cooktop, stainless-steel appliances, and dark hardwood floors.
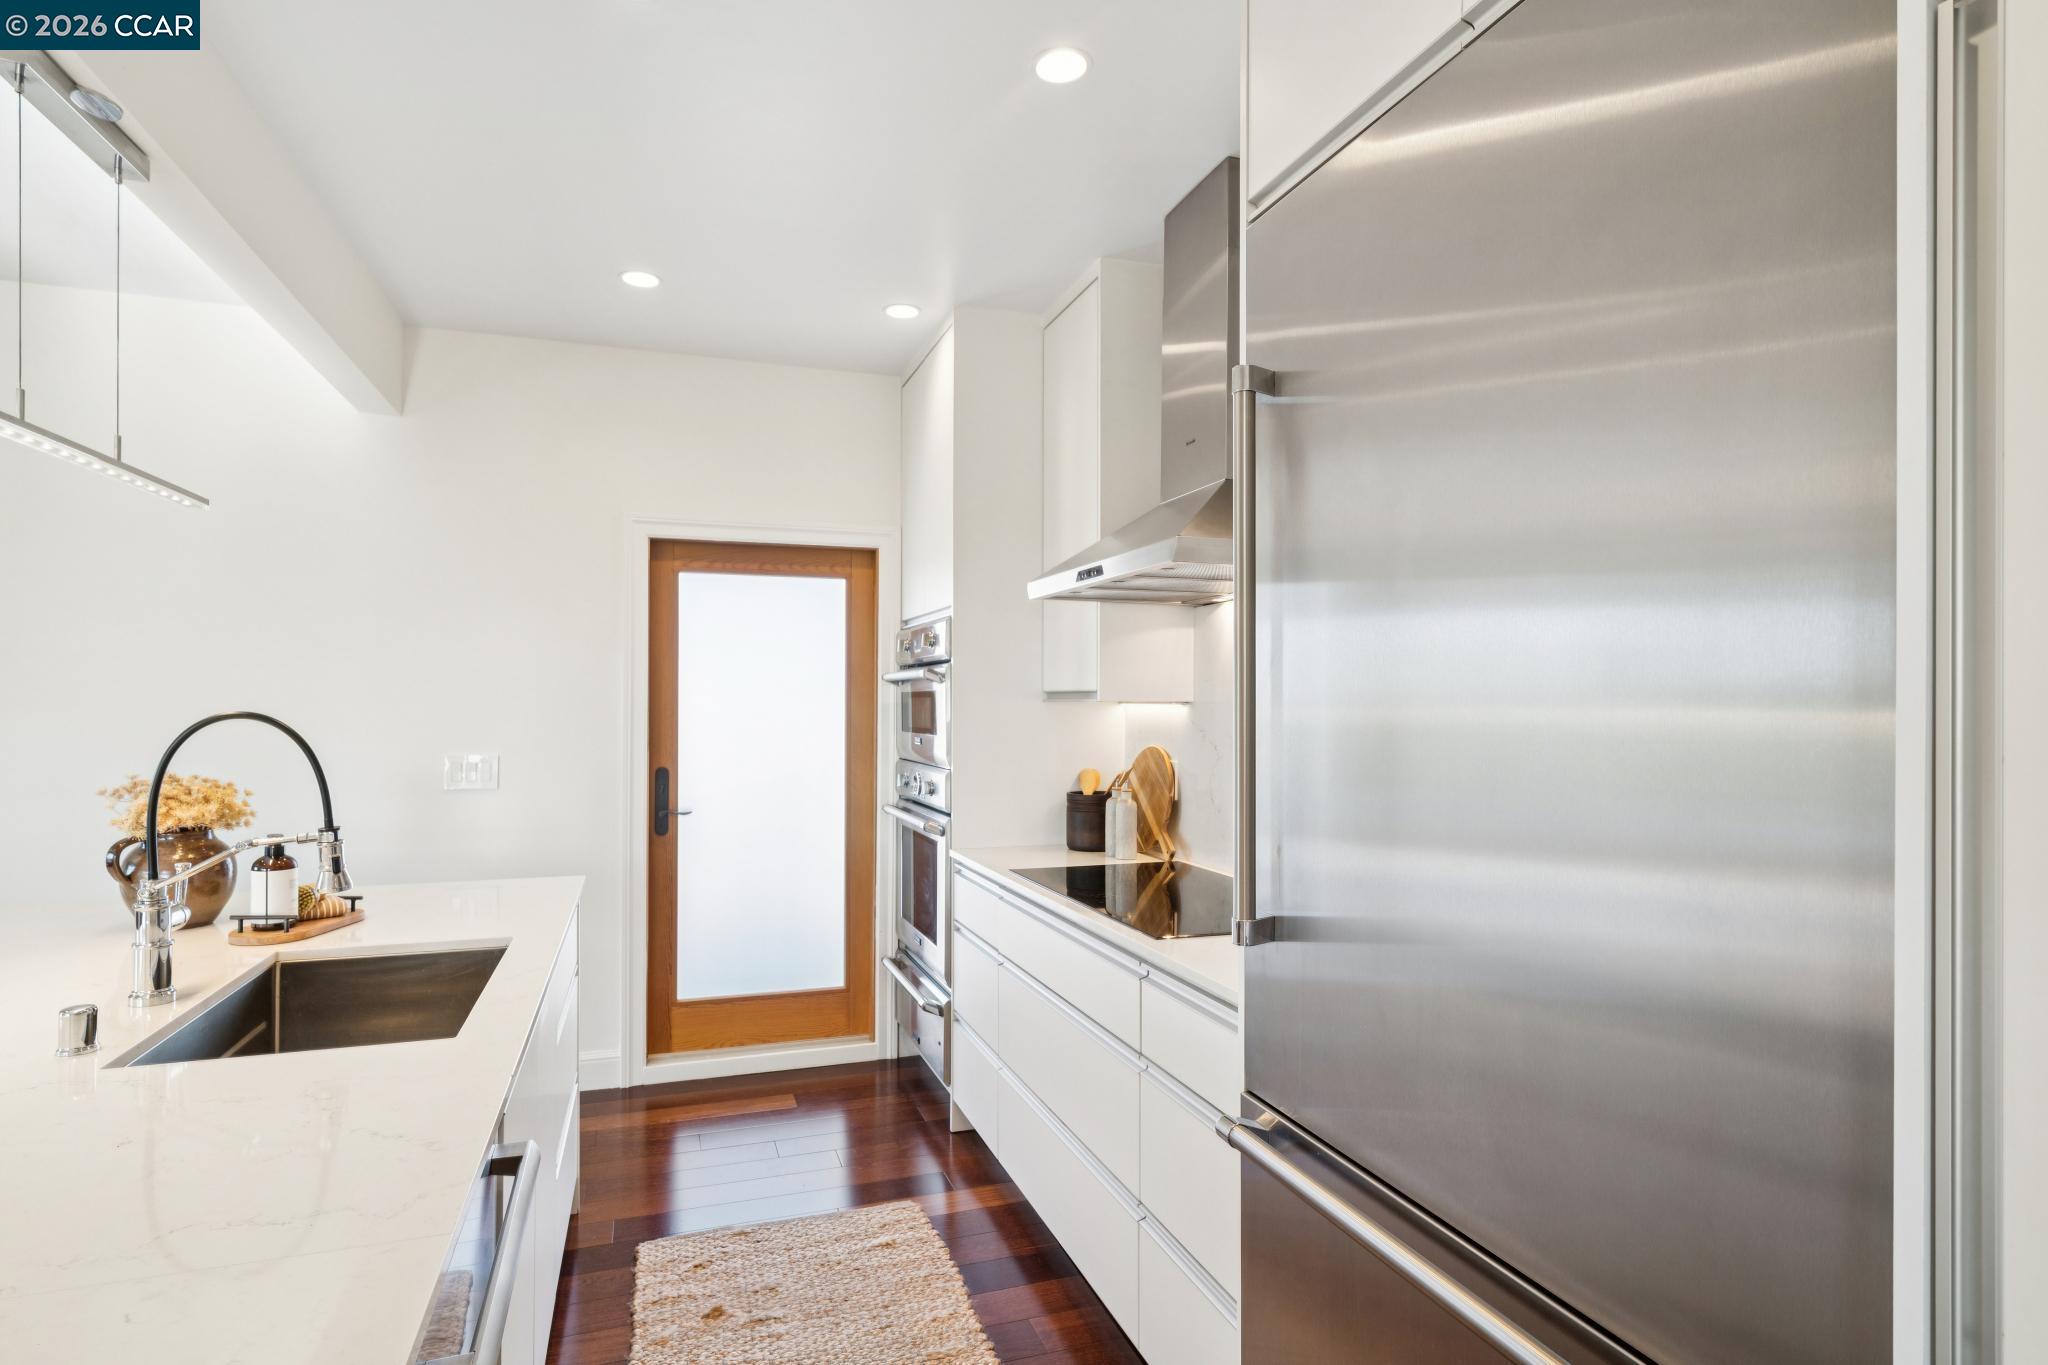
Modern kitchen with white cabinetry, stainless steel appliances, and a large island sink.
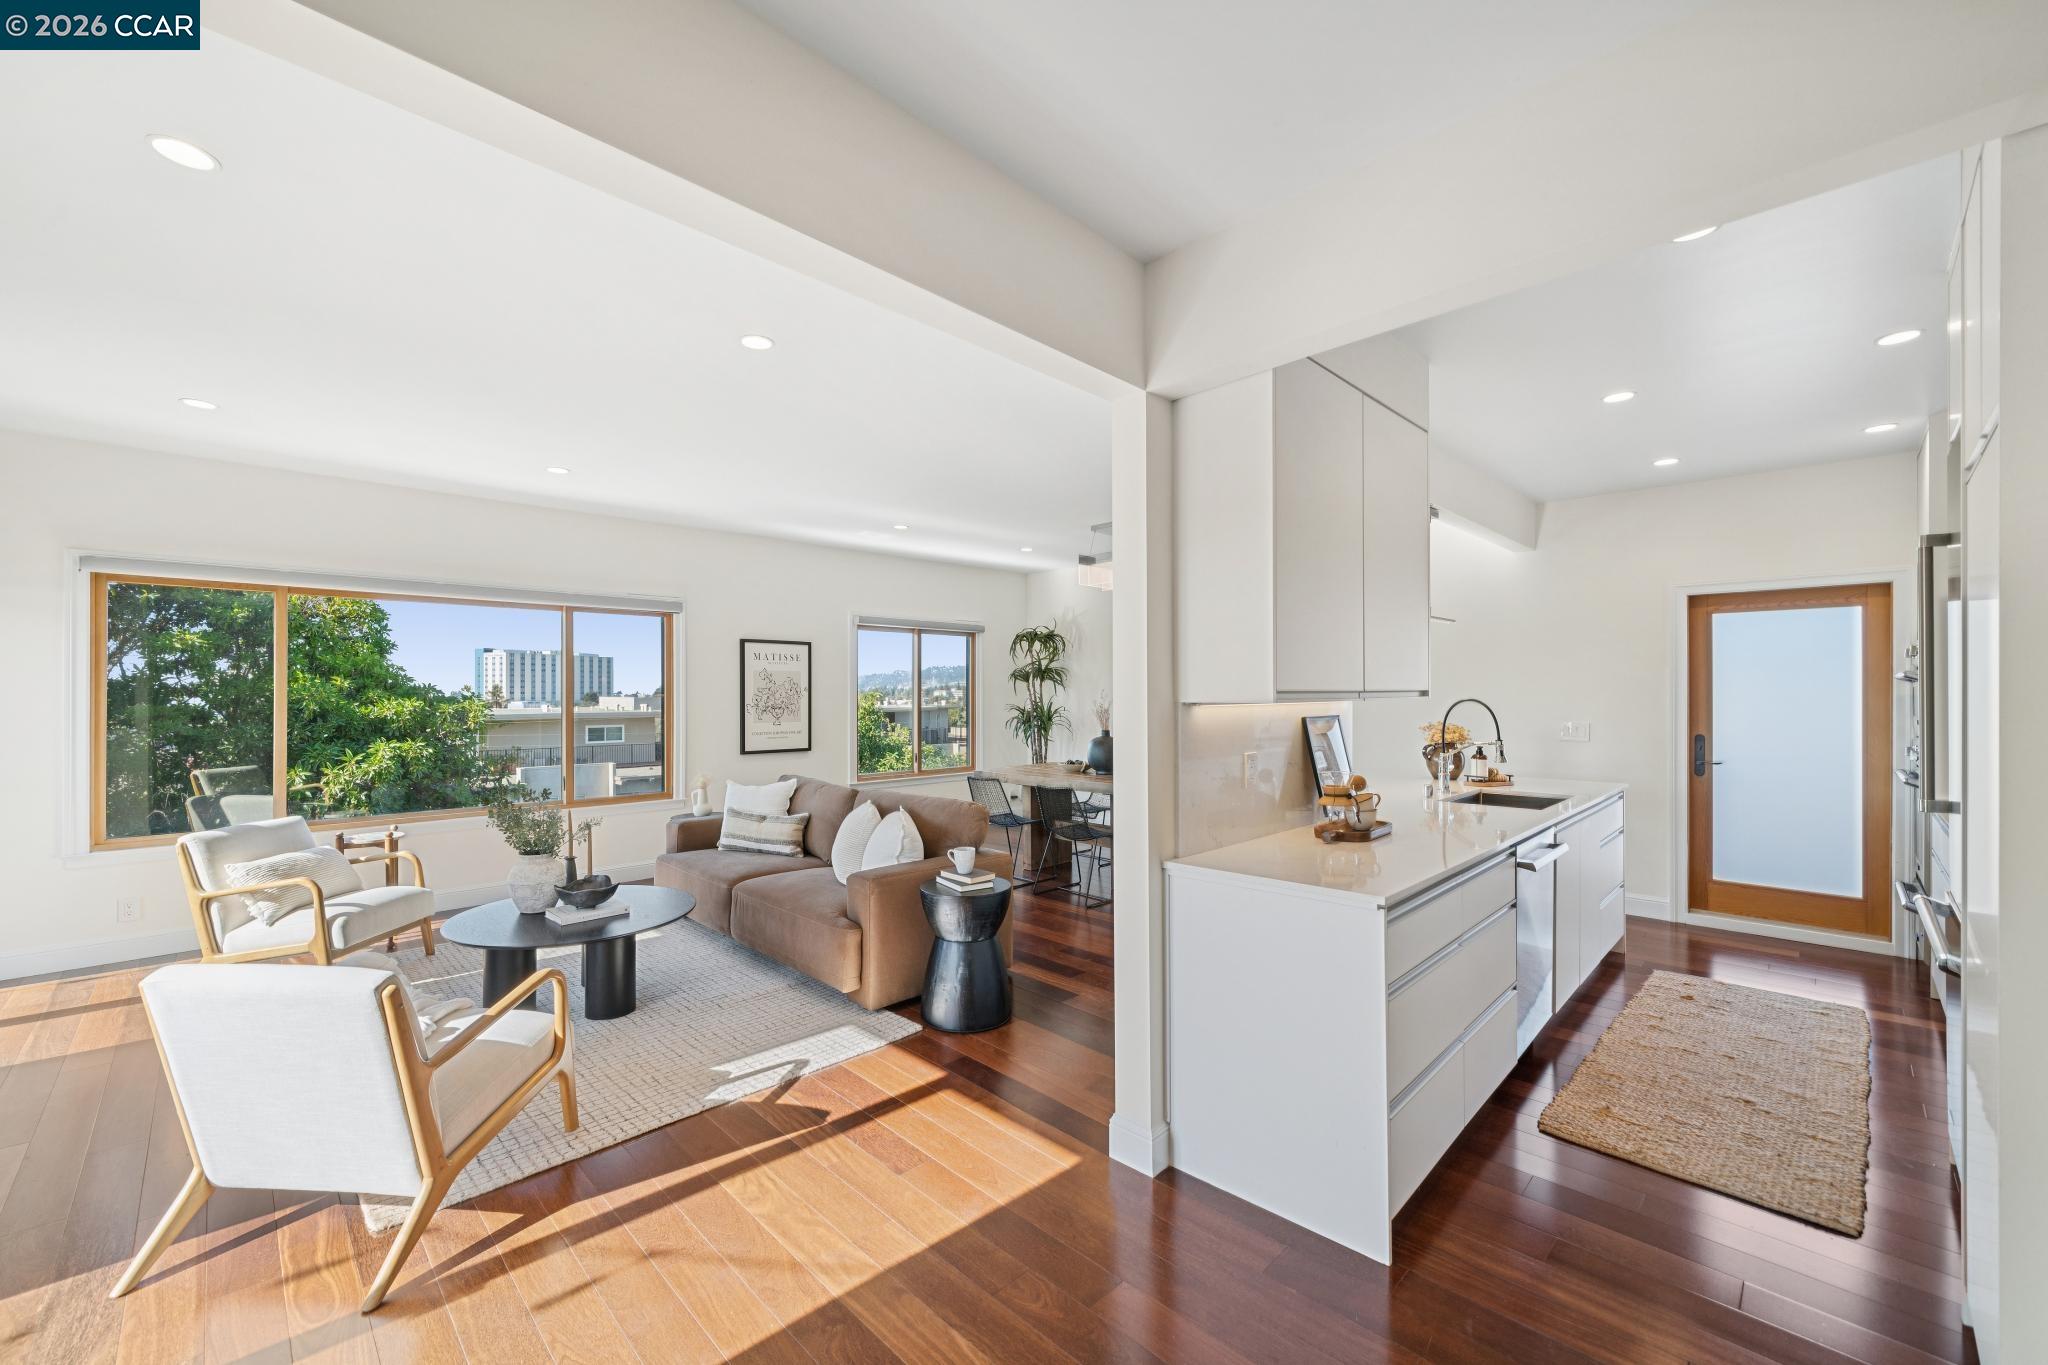
Open-plan condo living room and kitchen with a white island, hardwood floors, and large windows.
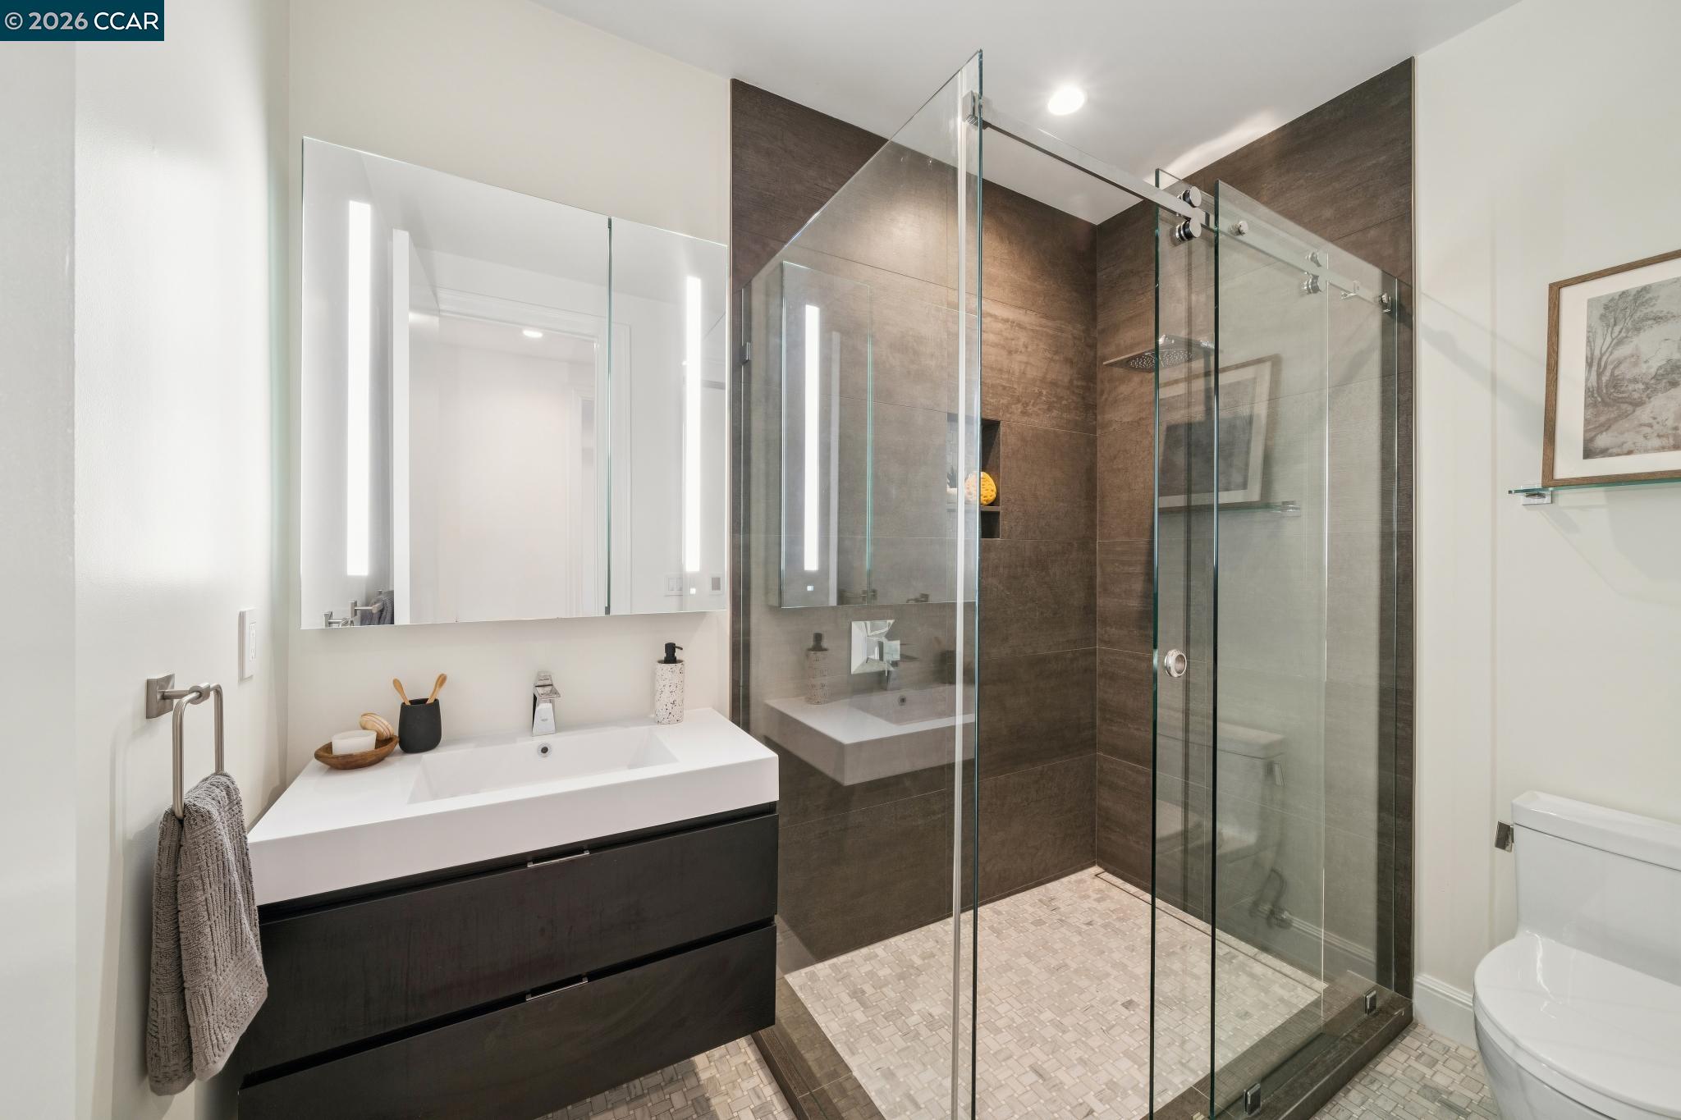
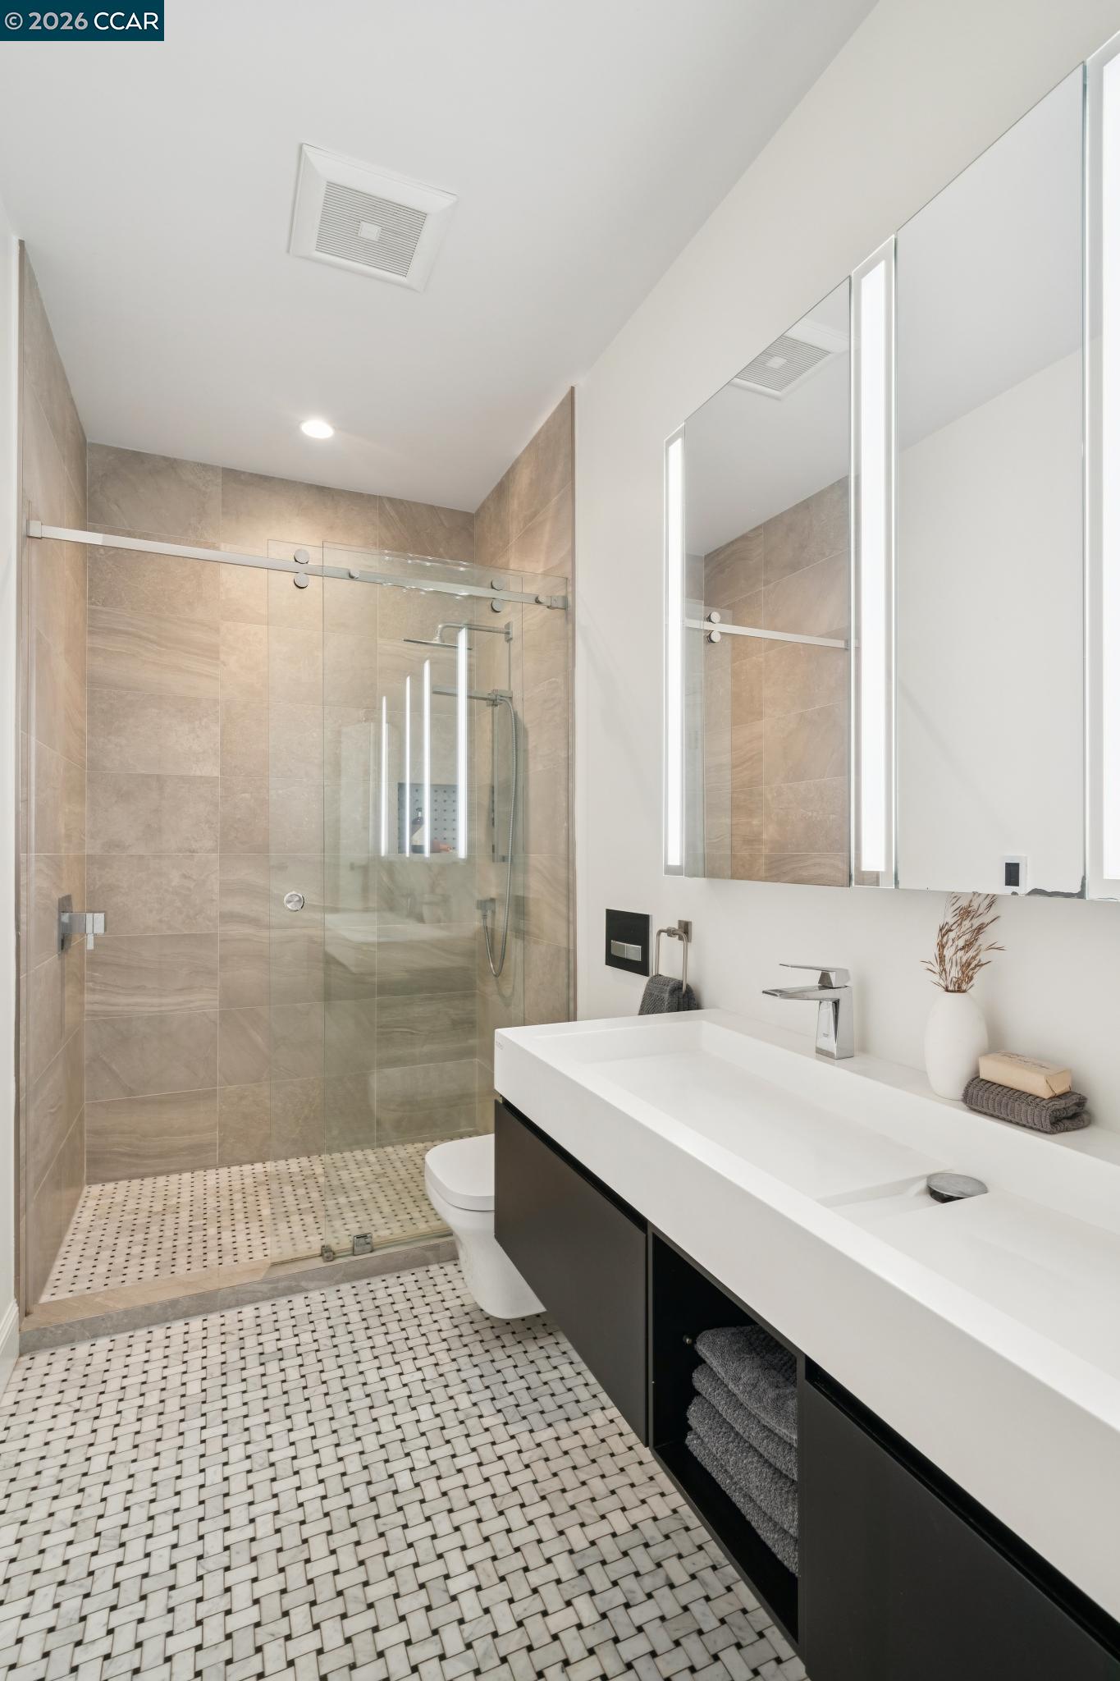
Modern bathroom with a dark floating vanity and a glass-enclosed, dark-tiled shower.
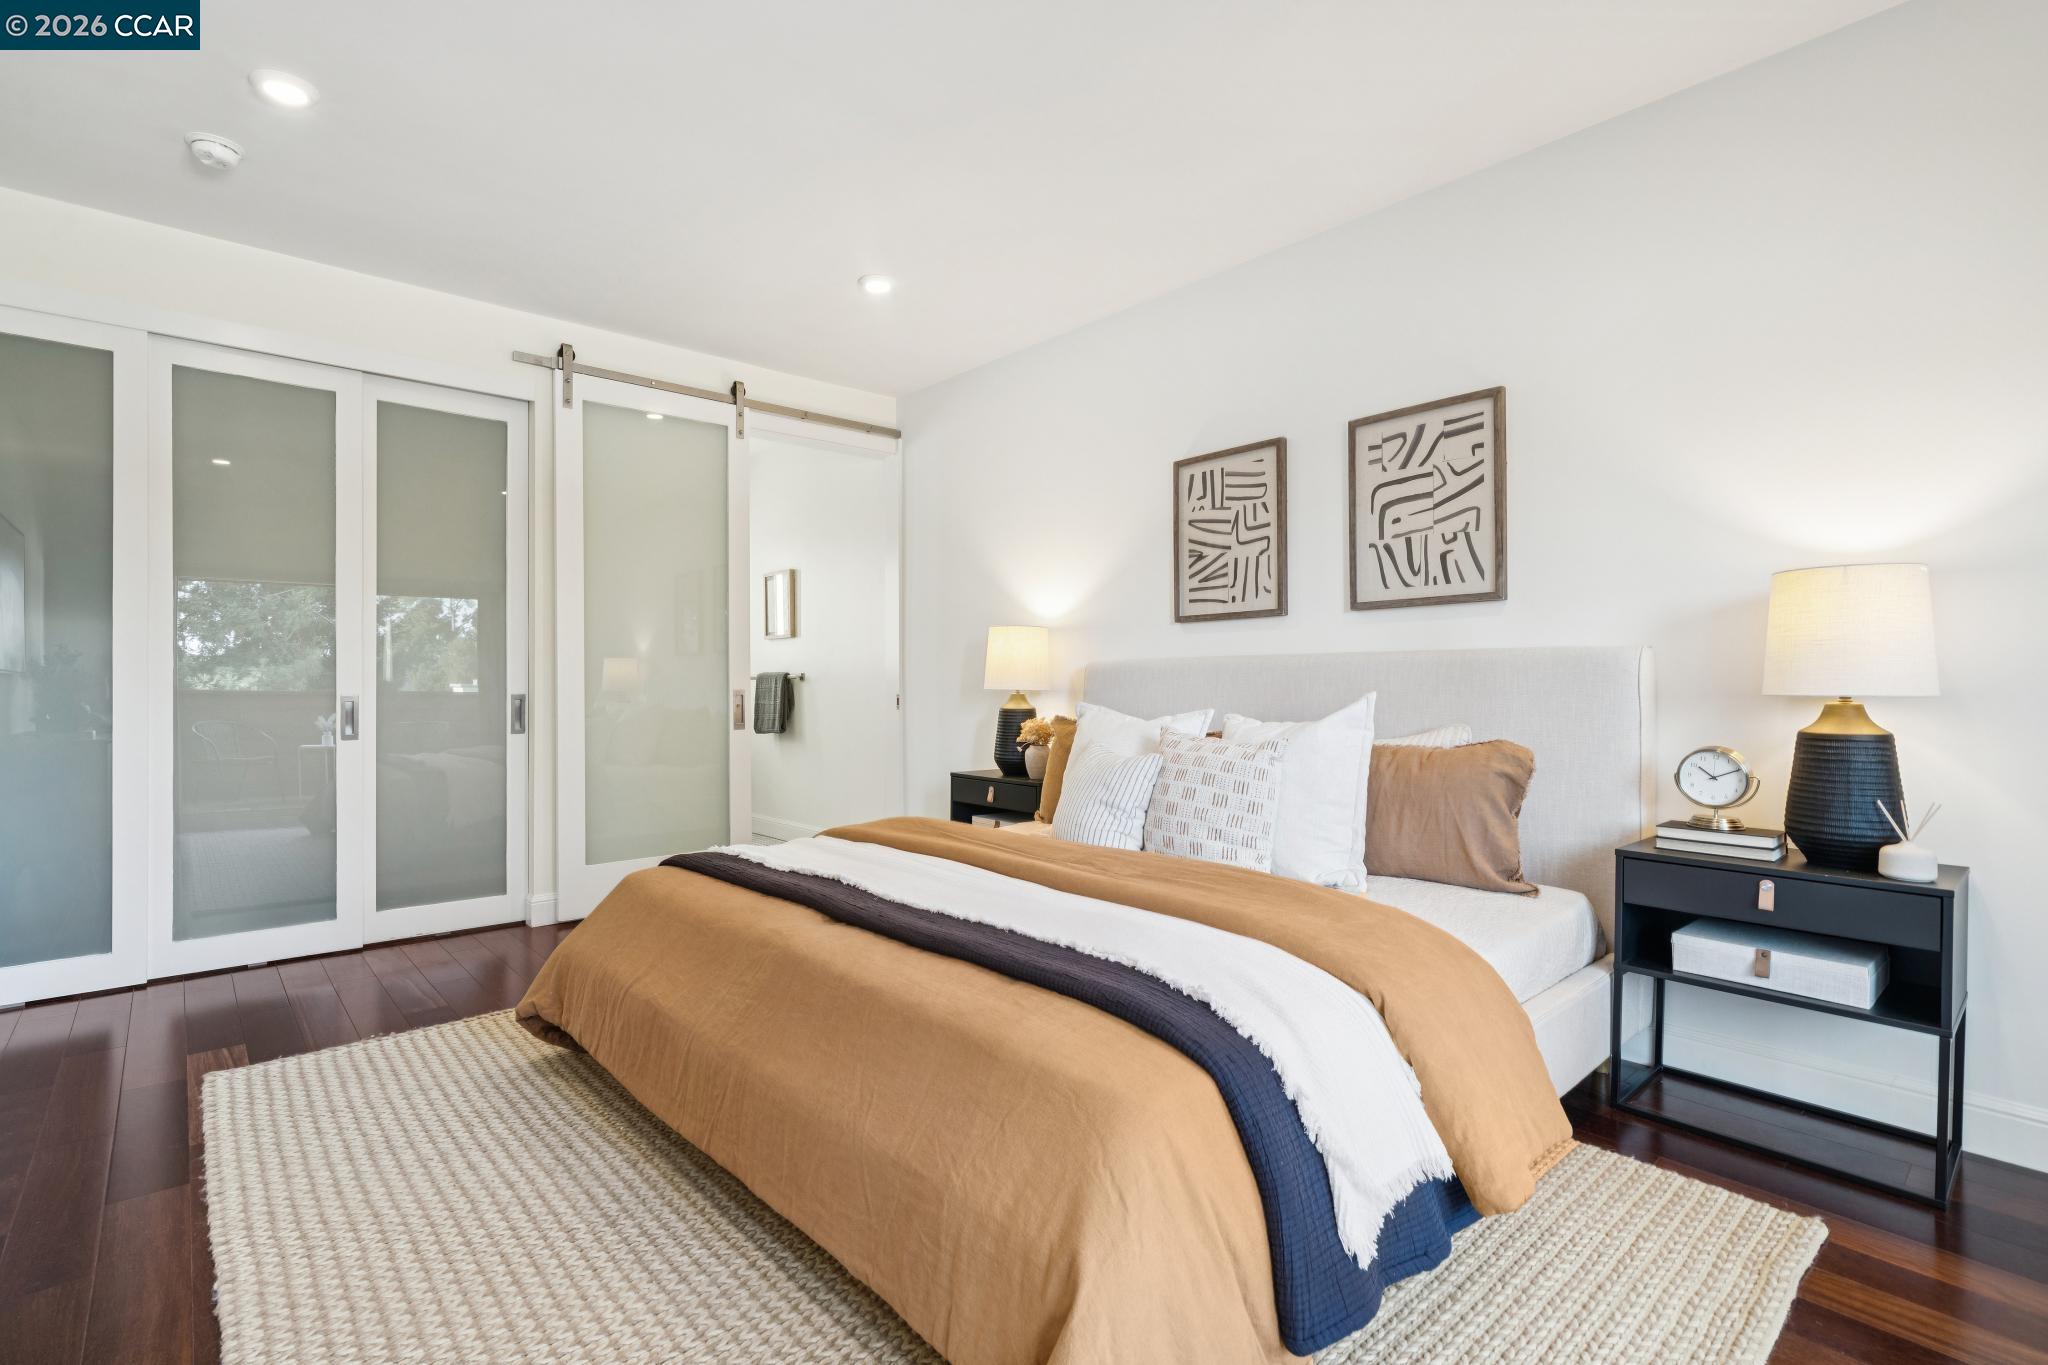
Staged bedroom with a tan-and-white bed, frosted-glass sliding doors, and dark wood floors.
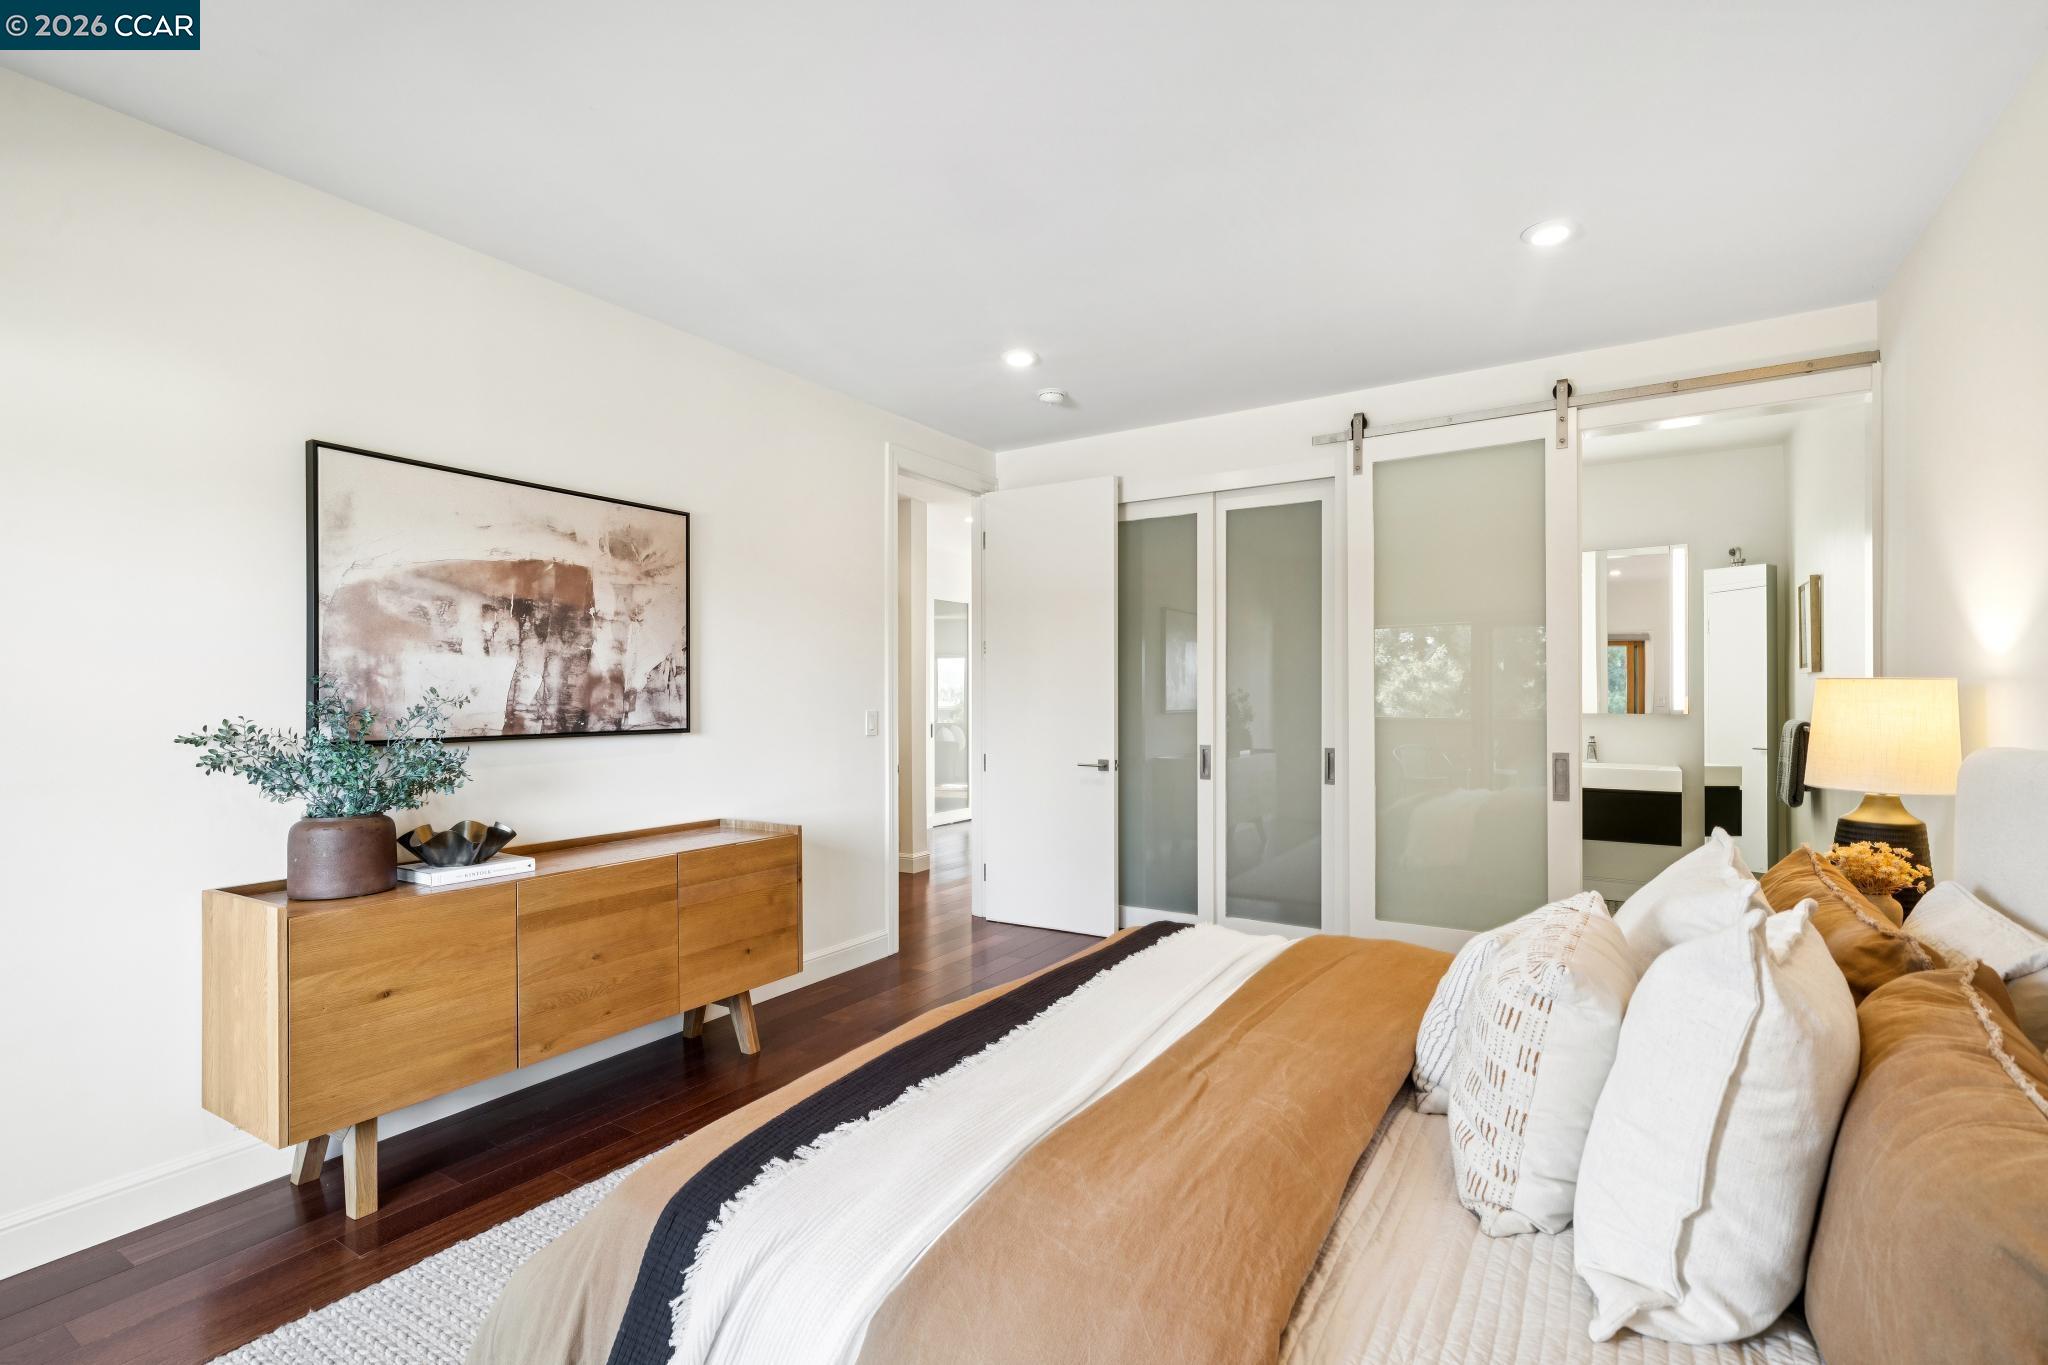
Staged bedroom with camel and white bedding, dark wood floors, and frosted-glass sliding doors.
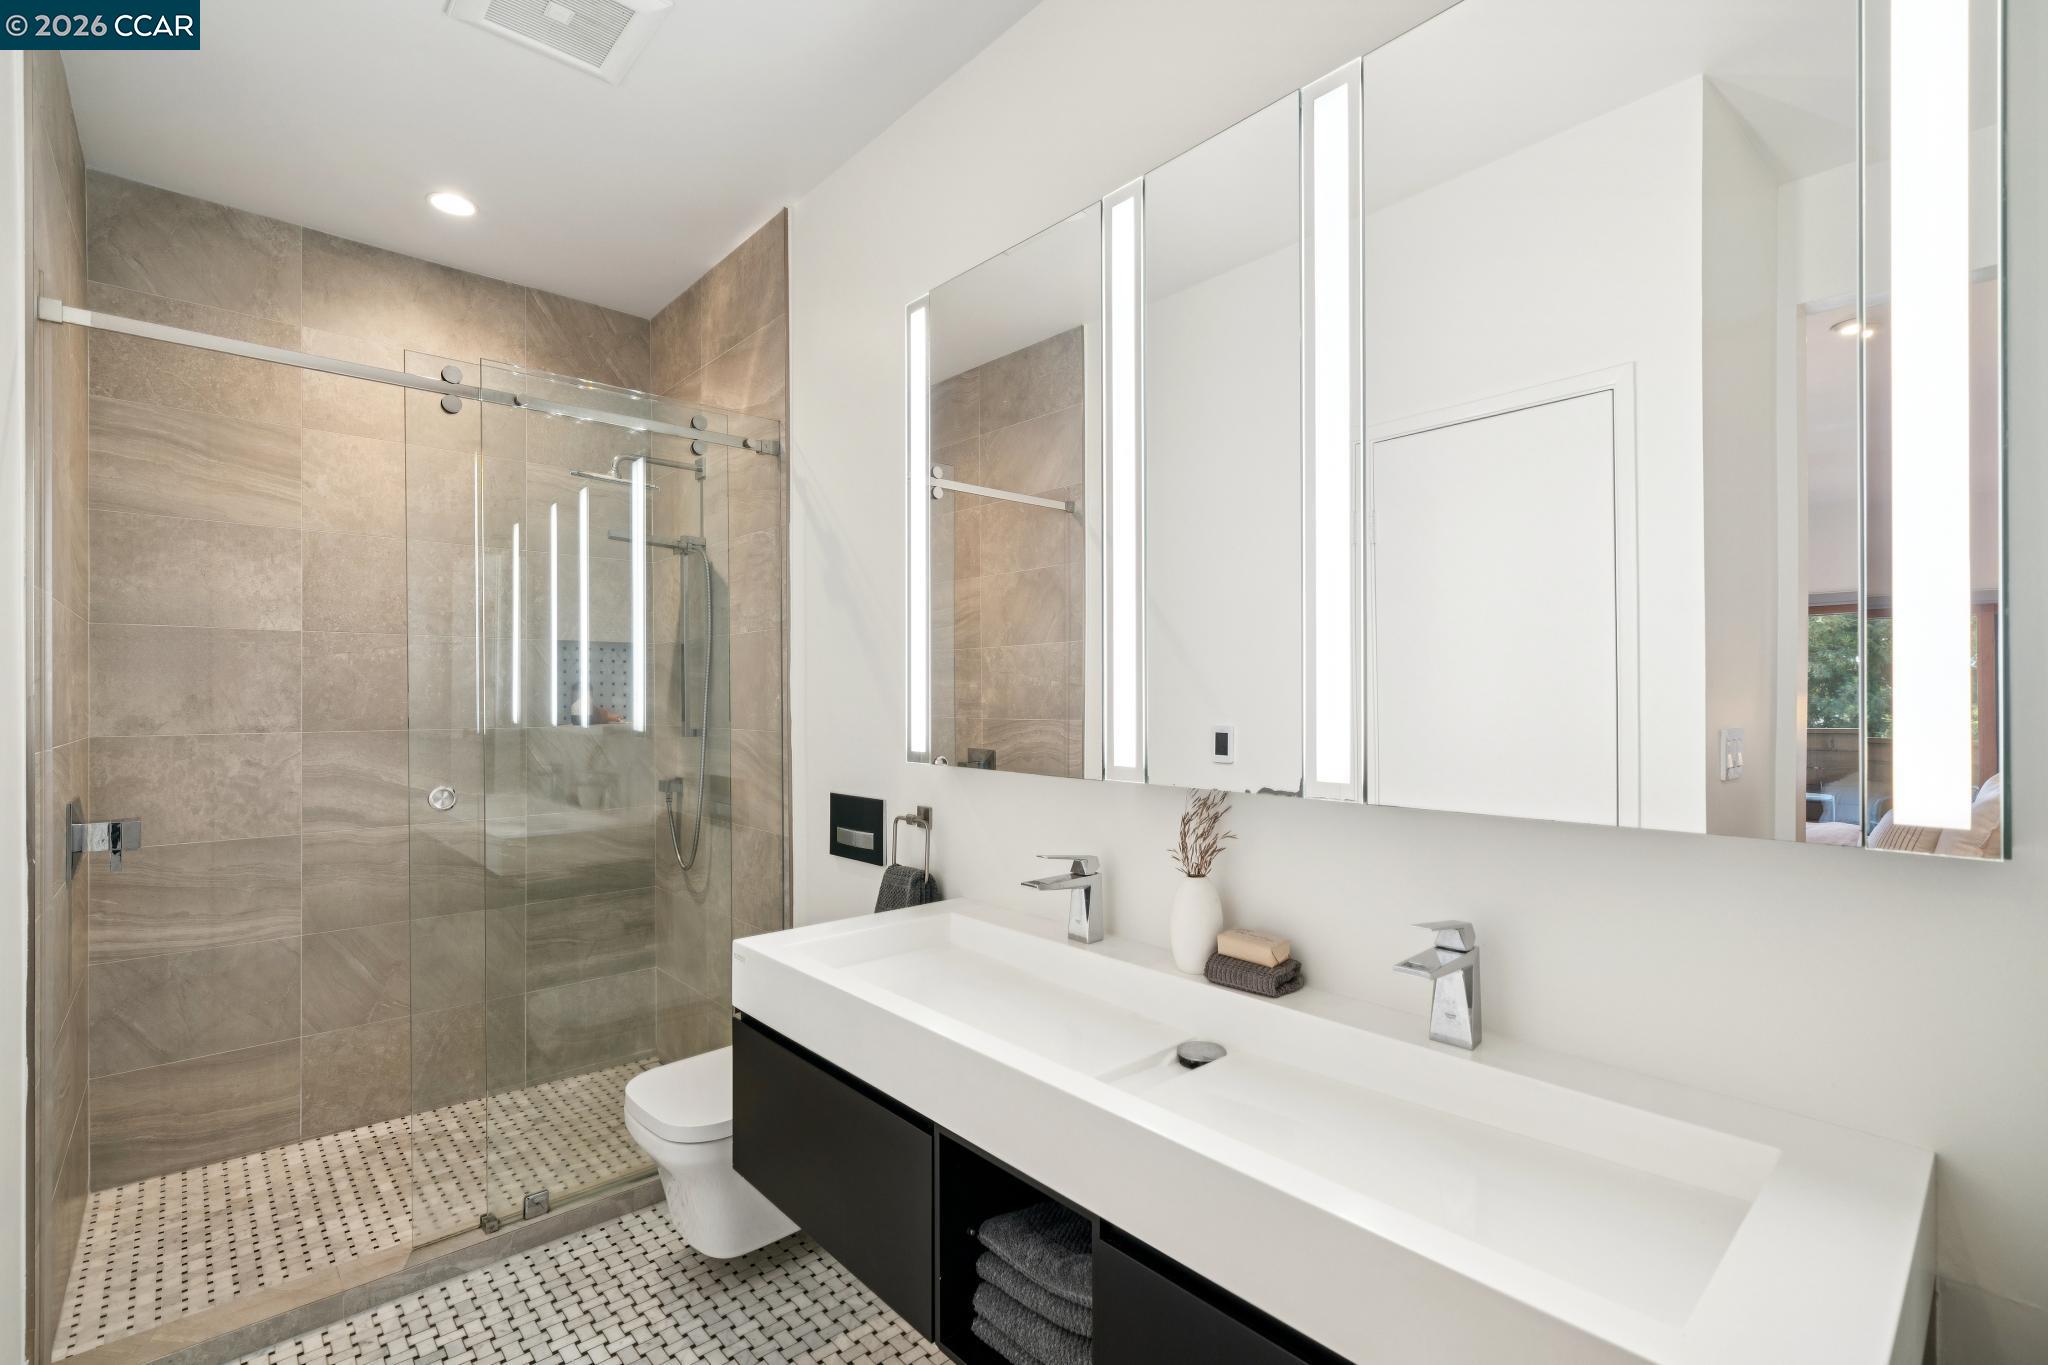
Modern bathroom with a glass walk-in shower and long double-sink vanity.
Modern bathroom with glass walk-in shower, beige tile, mosaic flooring, and a long white vanity.
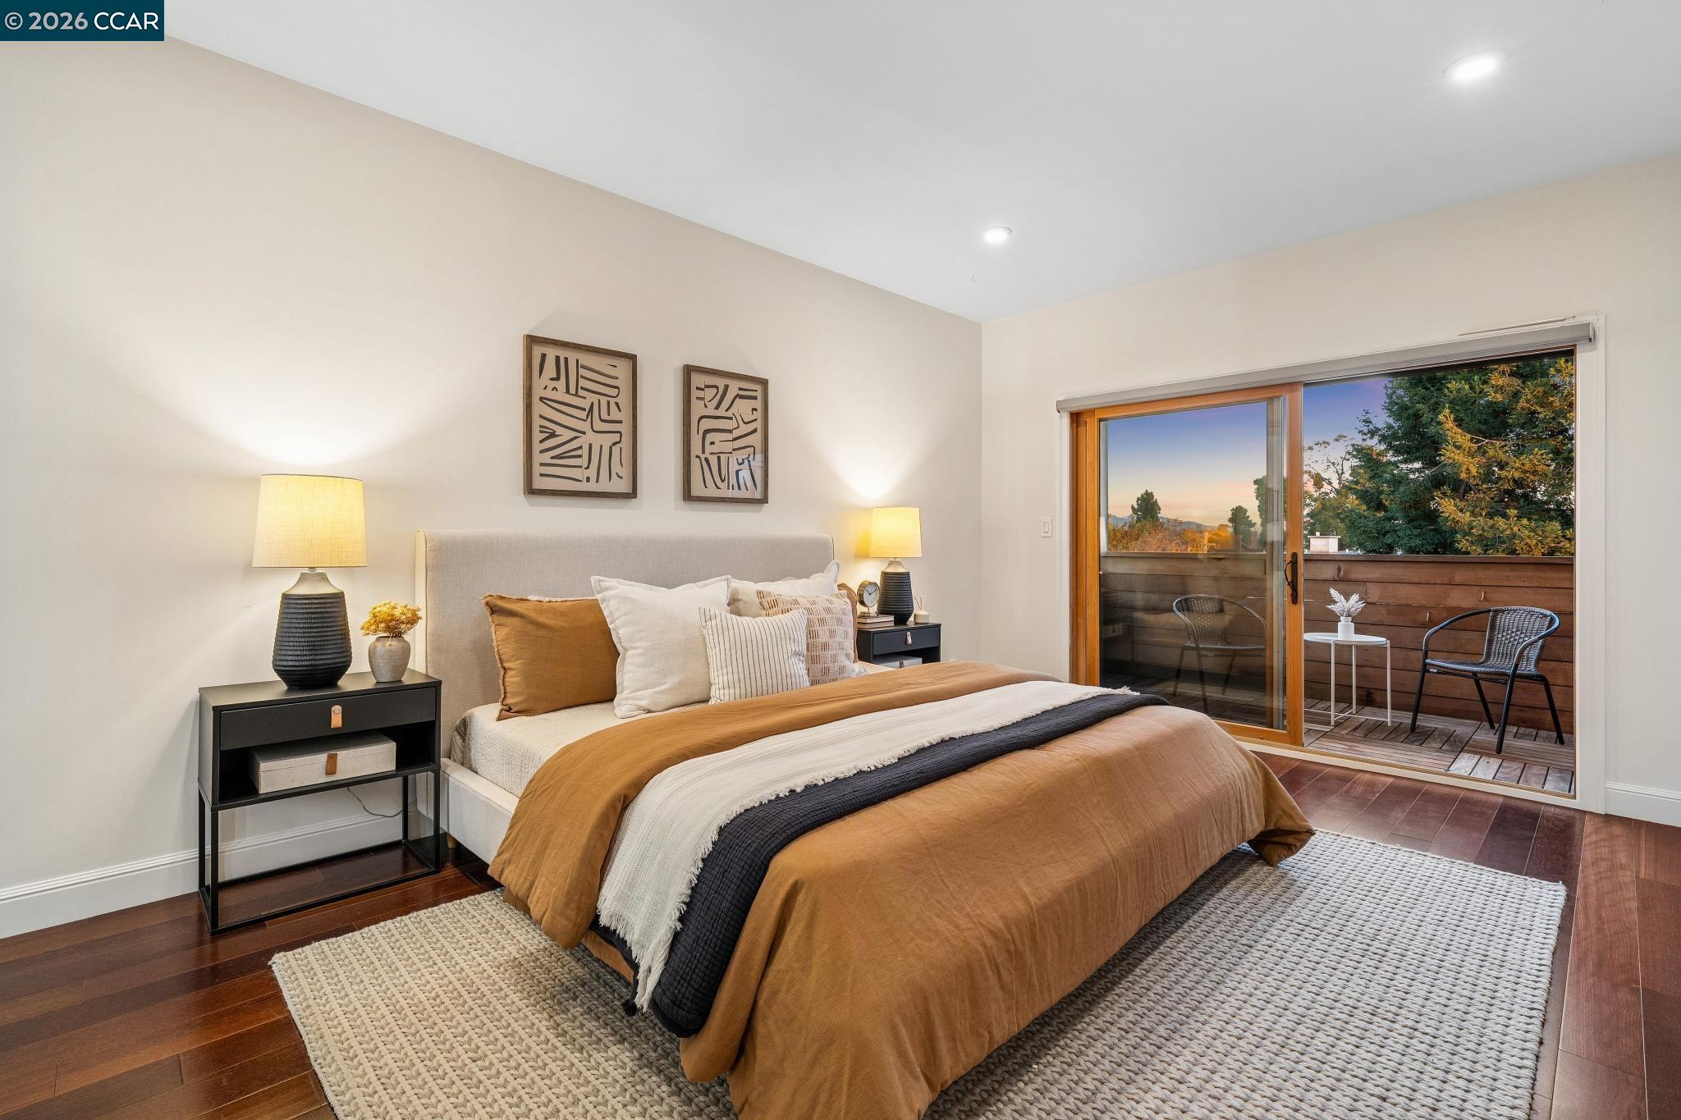
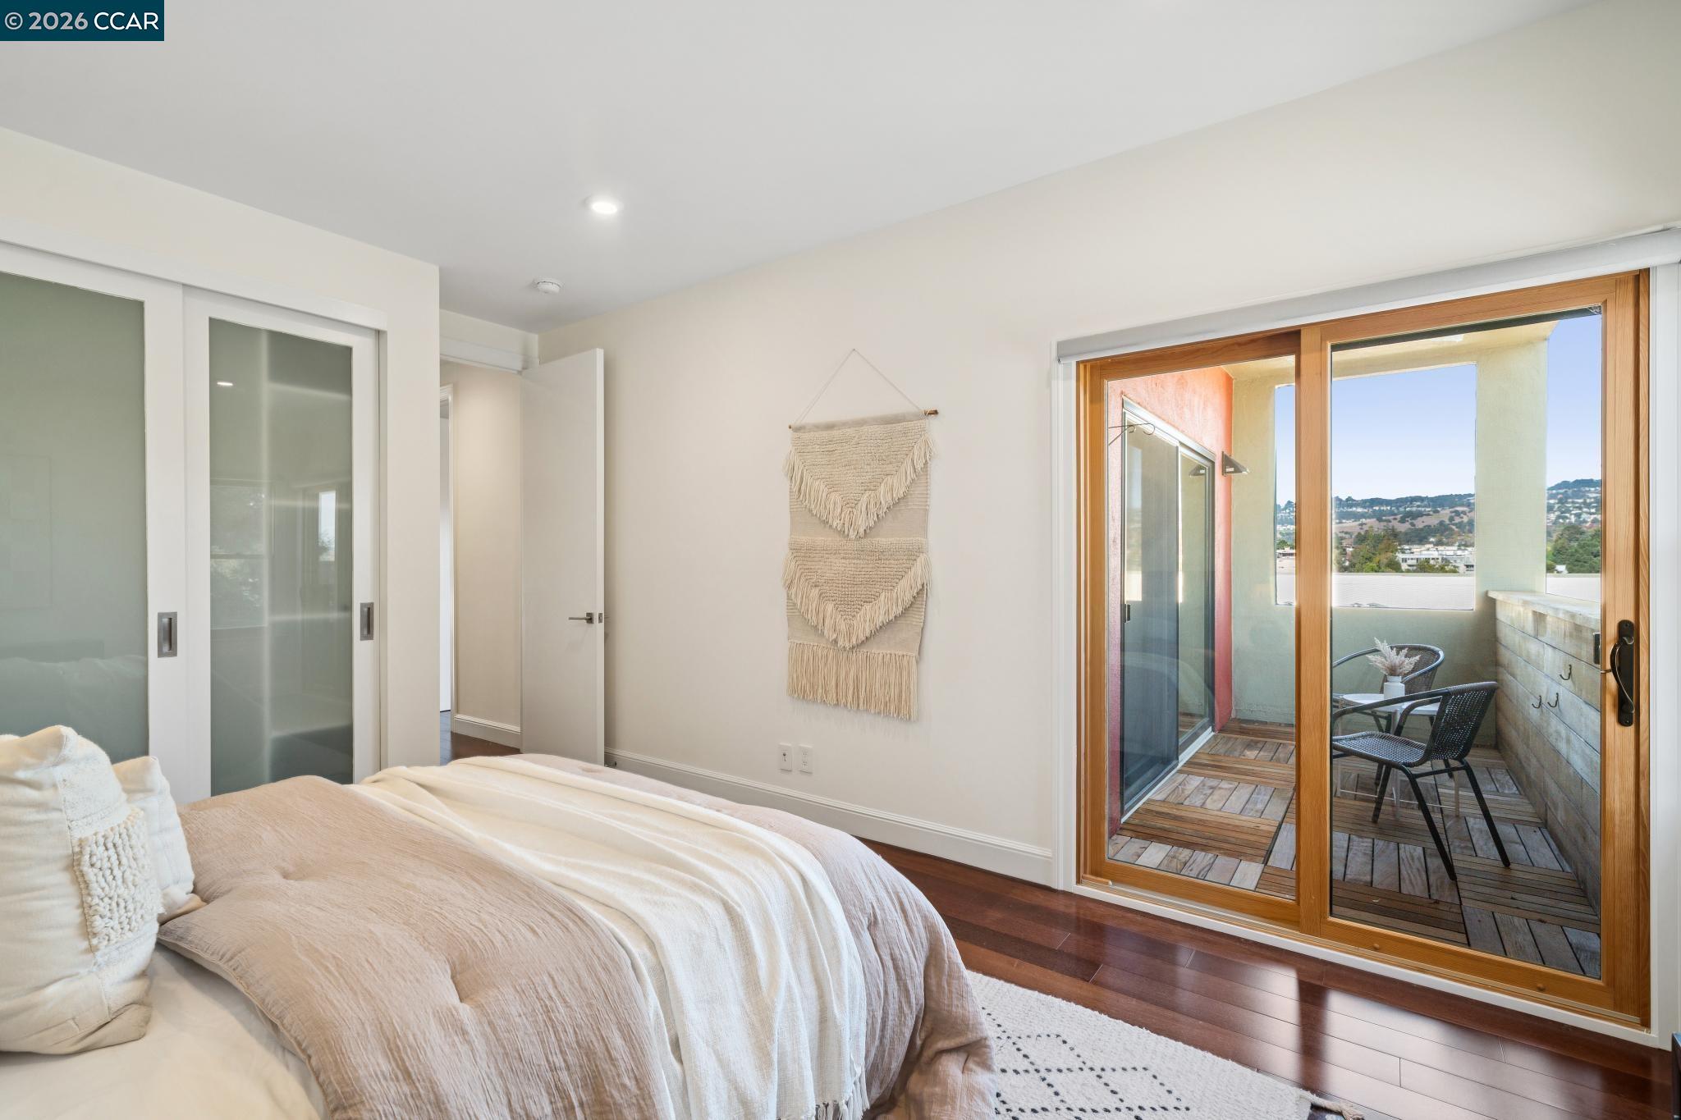
Staged bedroom with a king bed and sliding doors opening to a furnished balcony.
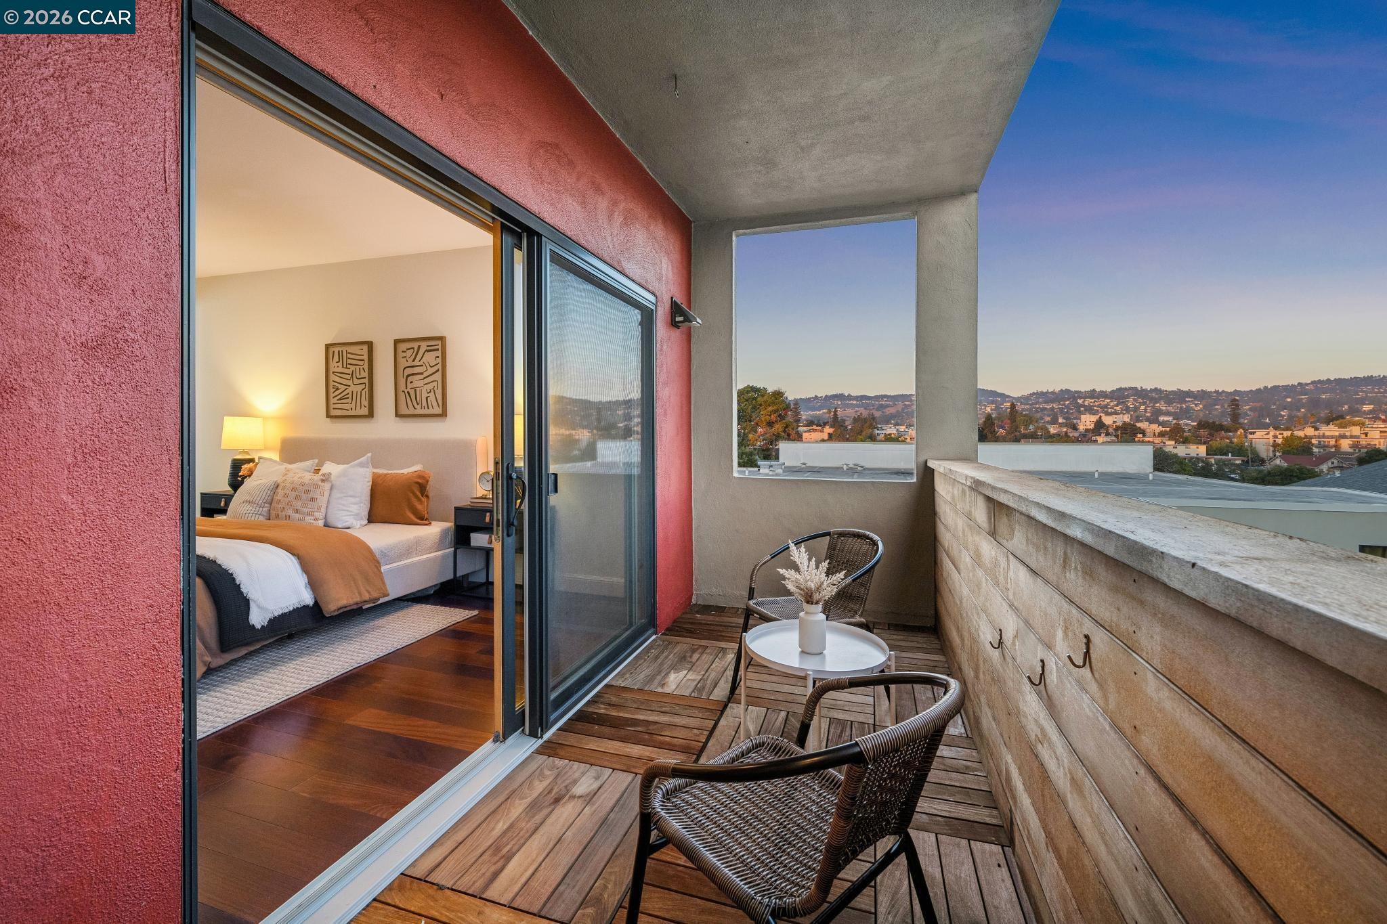
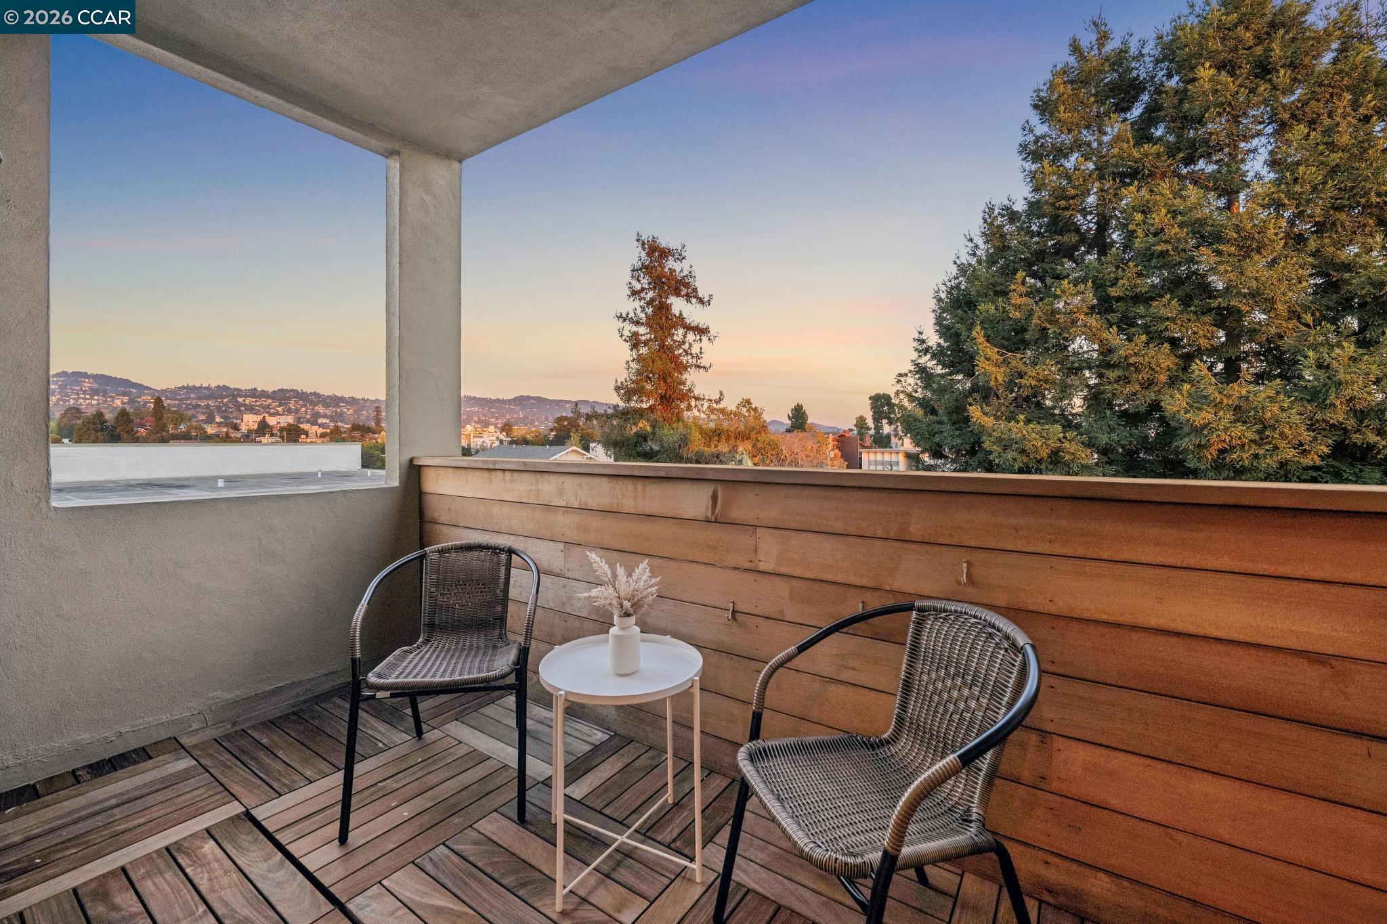
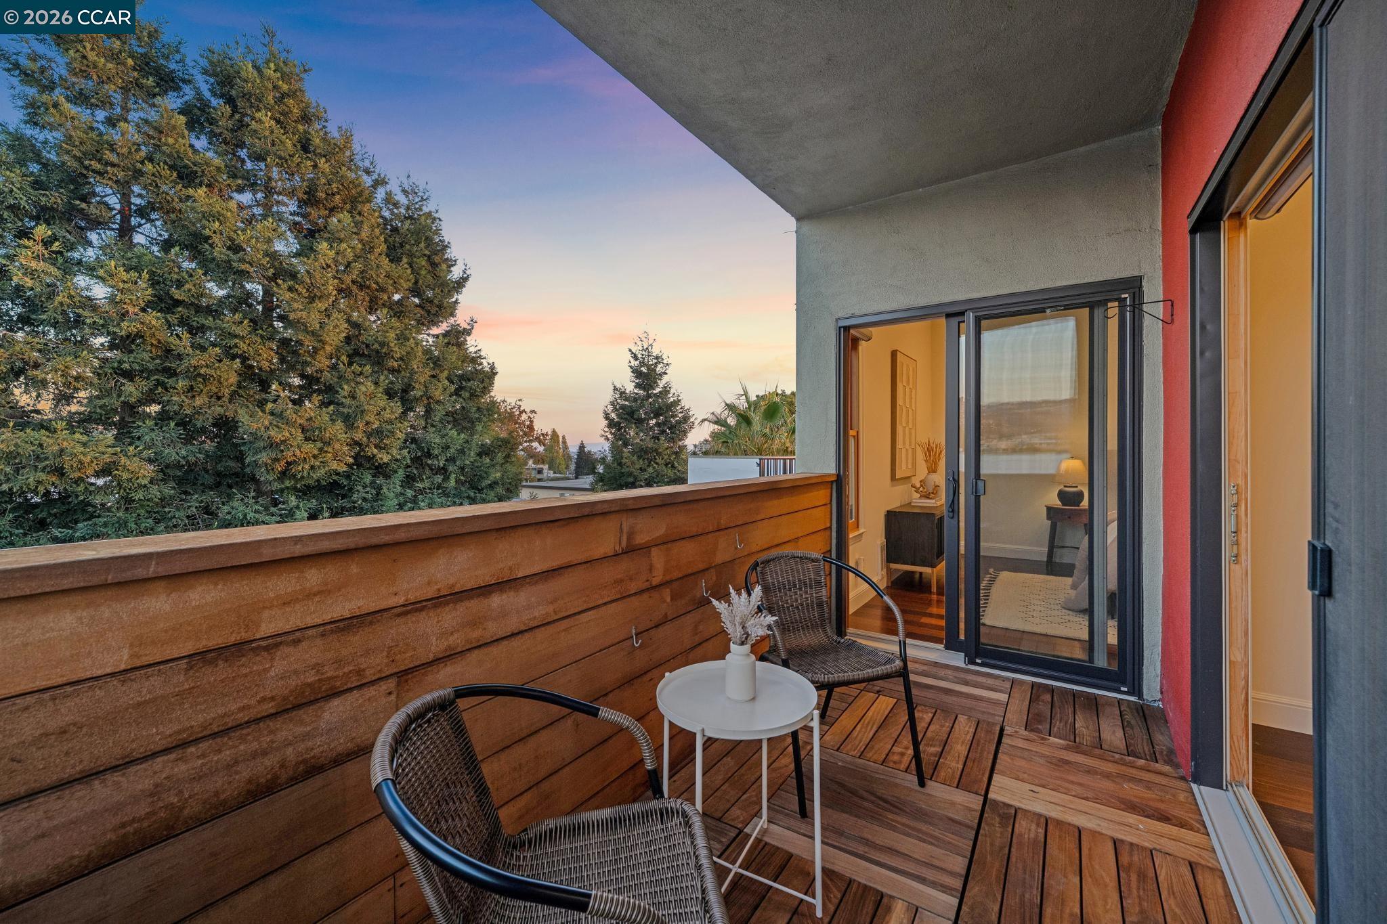
Apartment balcony with wood decking and woven seating overlooking Oakland hills, with an open view into the bedroom.
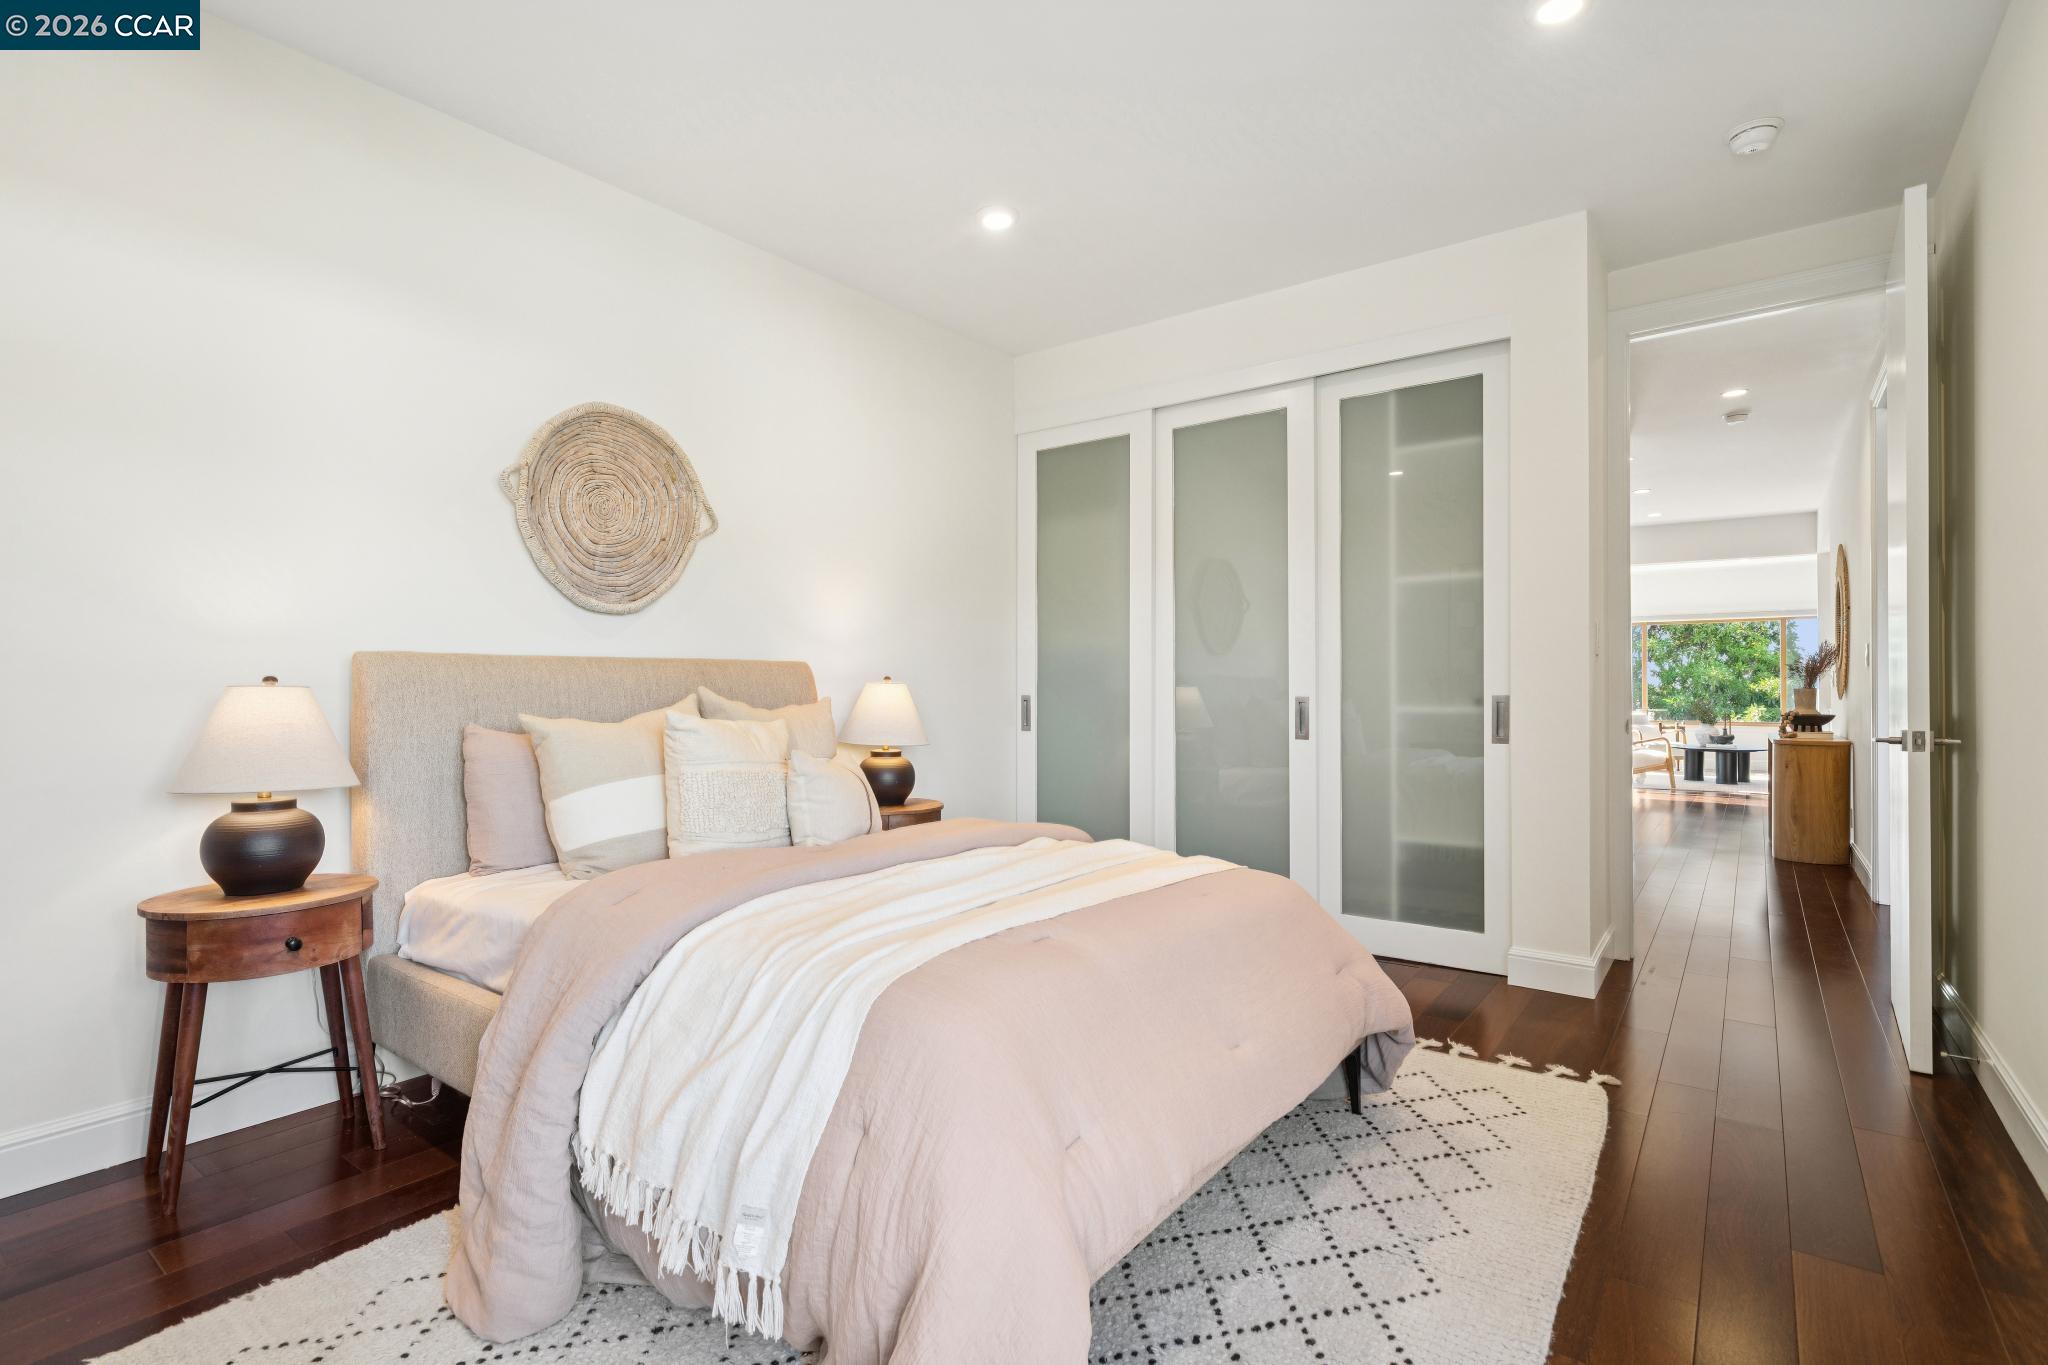
Staged bedroom with blush bedding, frosted-glass closet doors, and a view through the doorway to the living area.
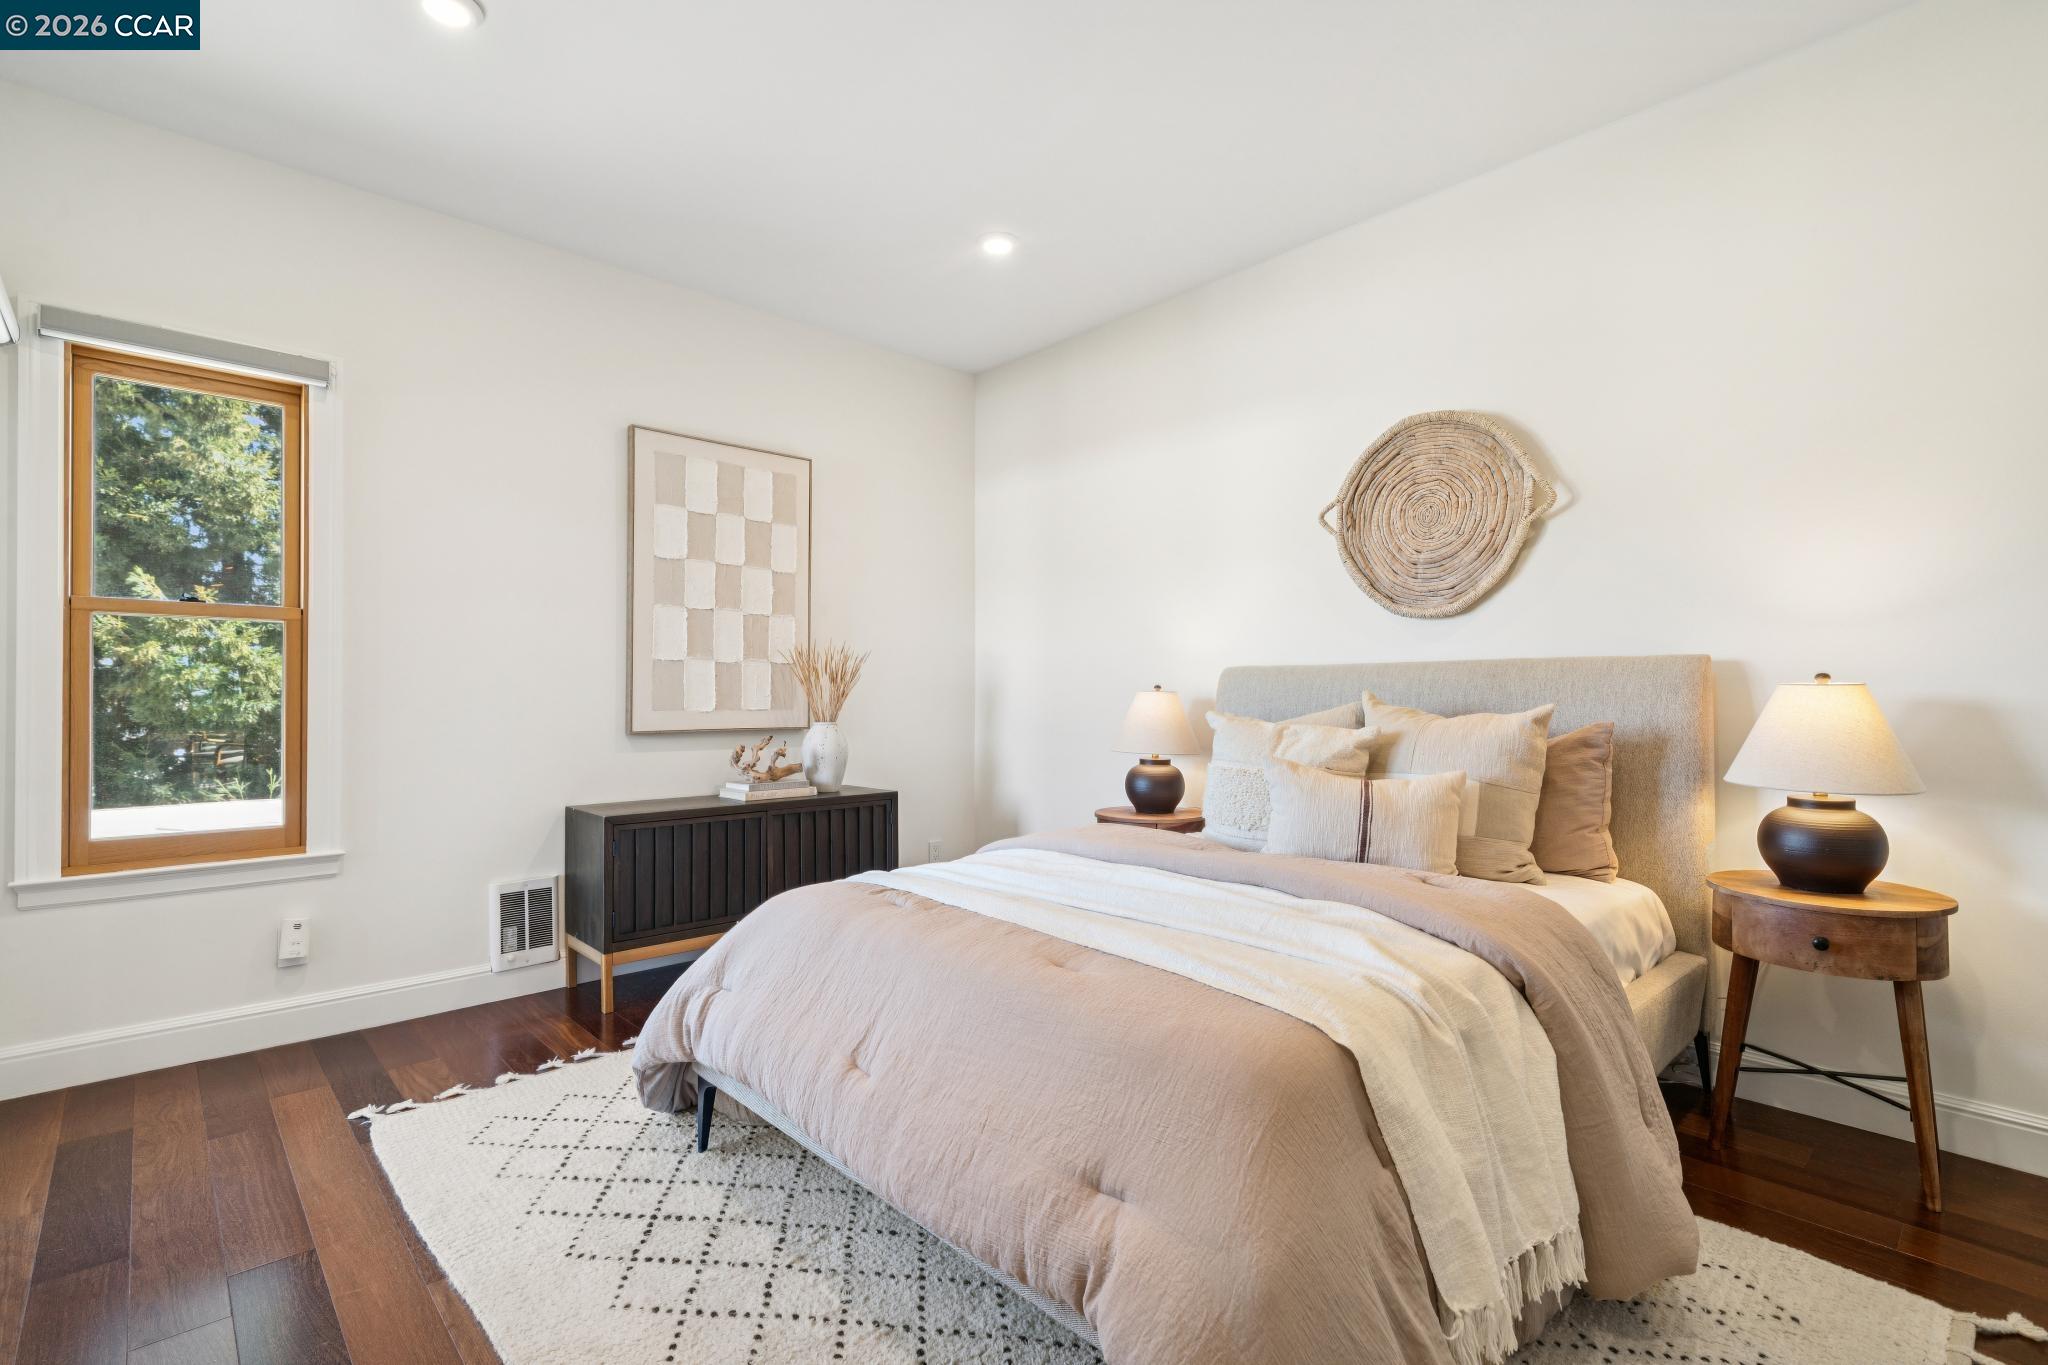
Staged bedroom with a neutral upholstered bed, bedside lamps, and a wood-framed window overlooking trees.
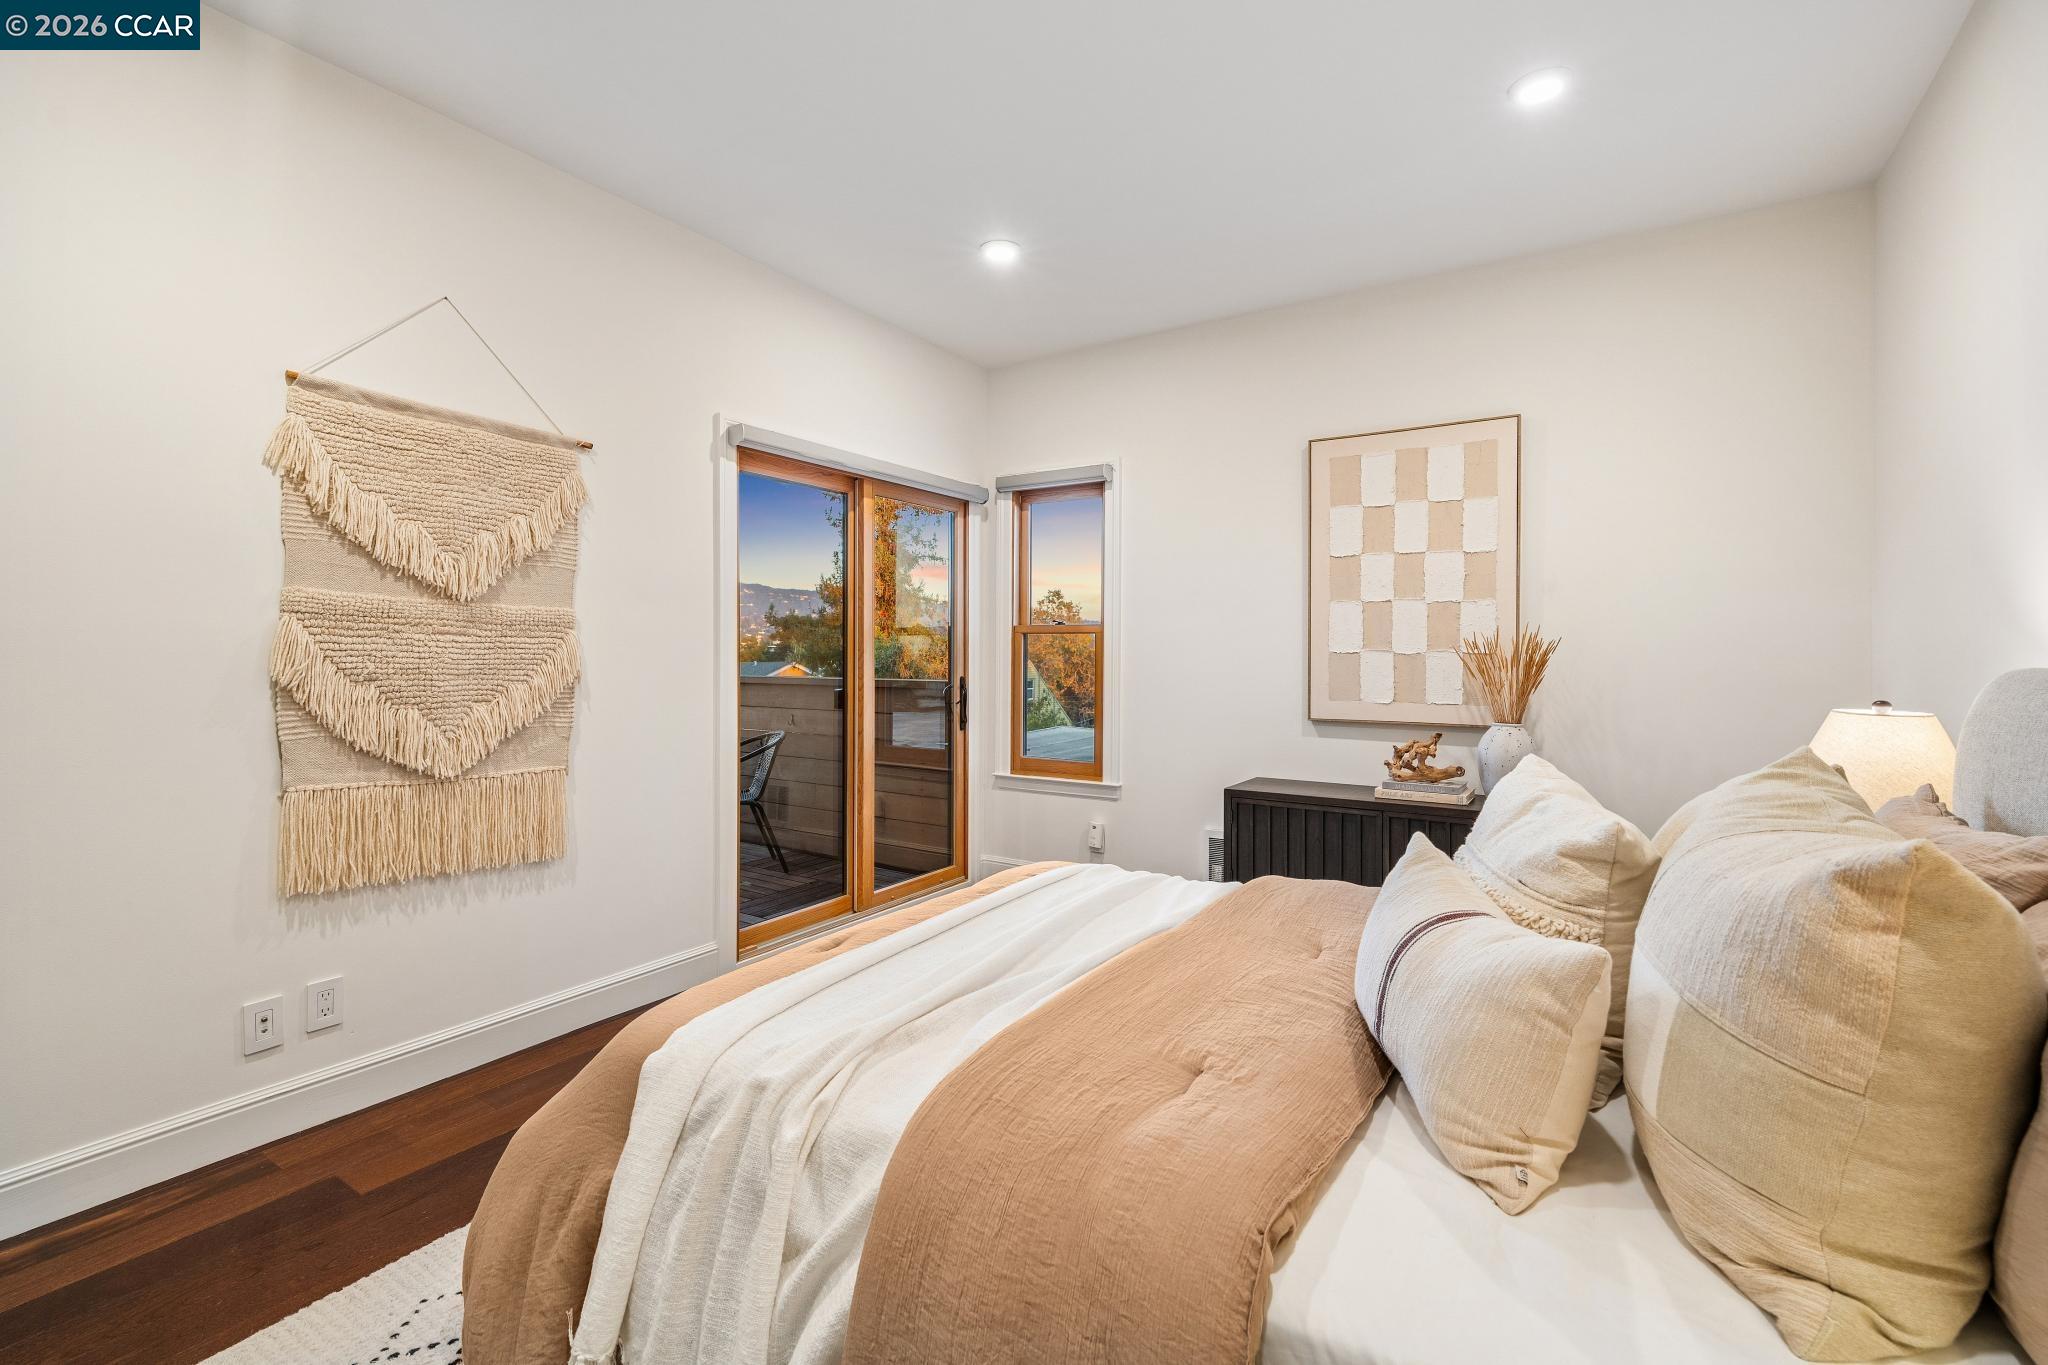
Staged bedroom with sliding glass doors opening to a furnished balcony and hillside views.
Bedroom with a cream-and-tan bed, macramé wall hanging, and sliding doors to a deck.
Furnished balcony with wicker chairs and sunset views over Oakland hills and buildings.
Apartment balcony with wicker seating and wood decking, opening to a view of trees at sunset.
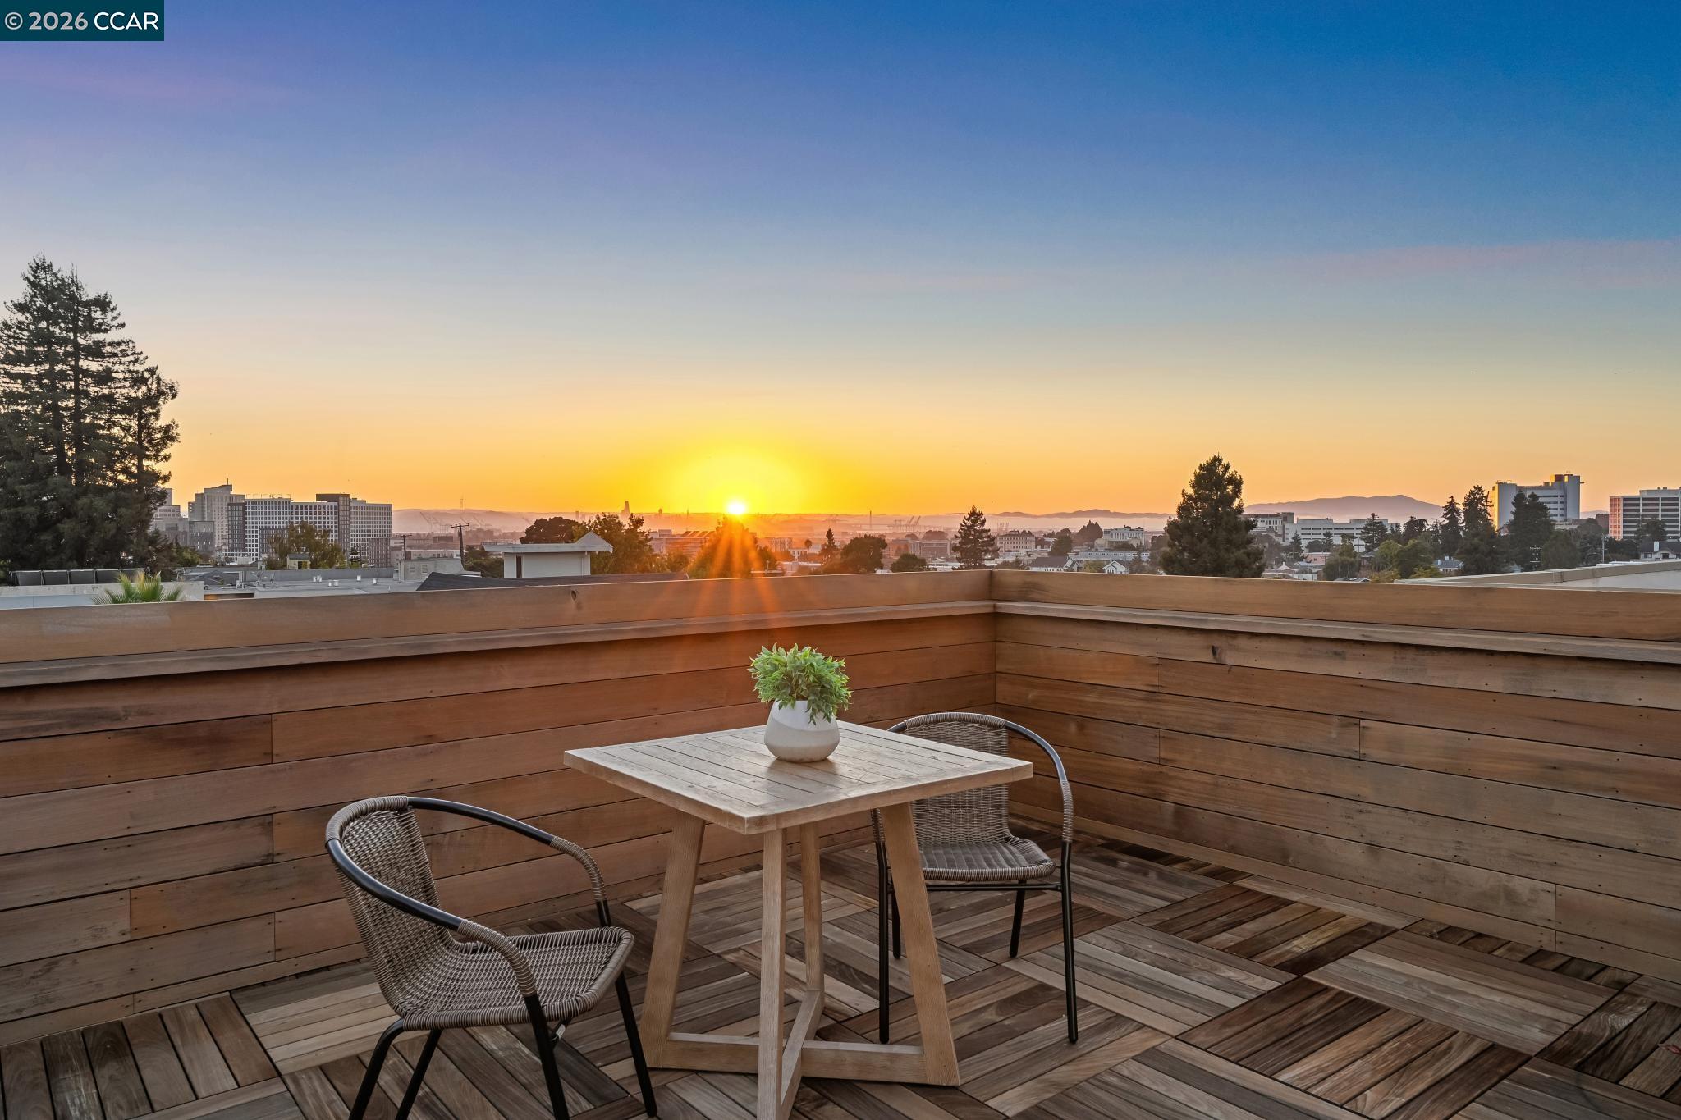
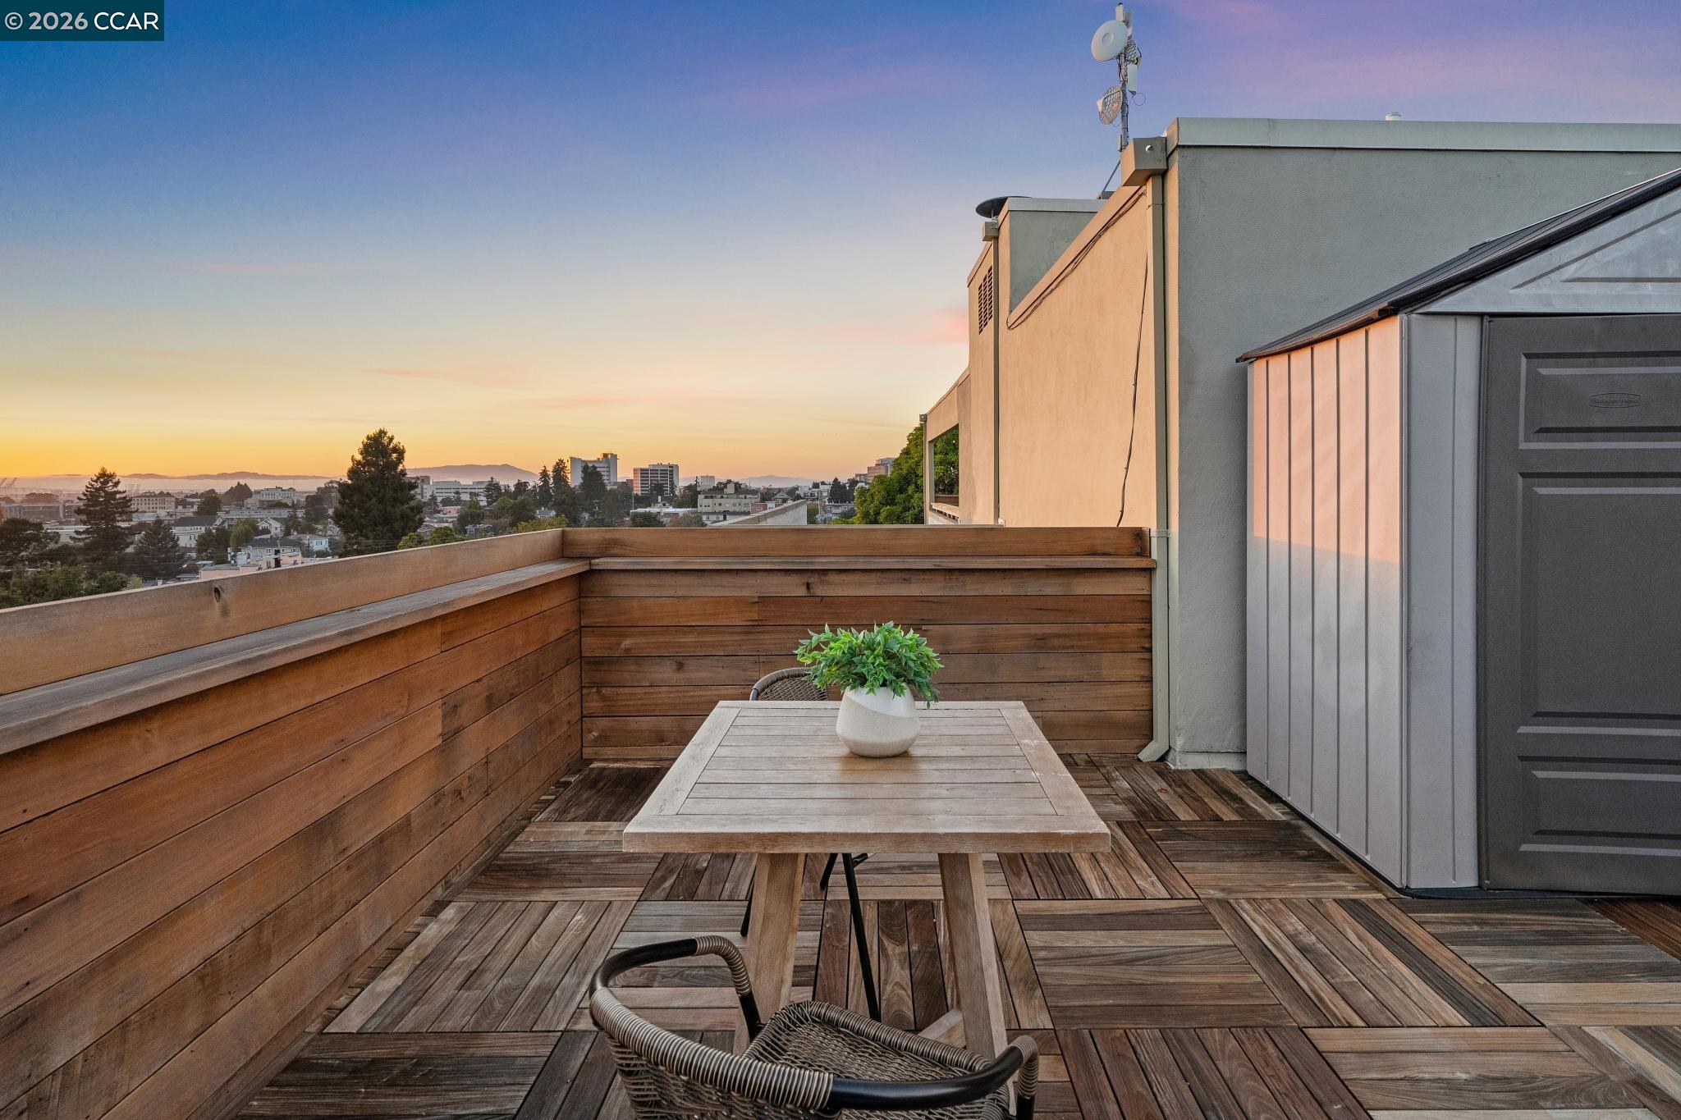
Rooftop deck with woven chairs and a table overlooking Oakland at sunset.
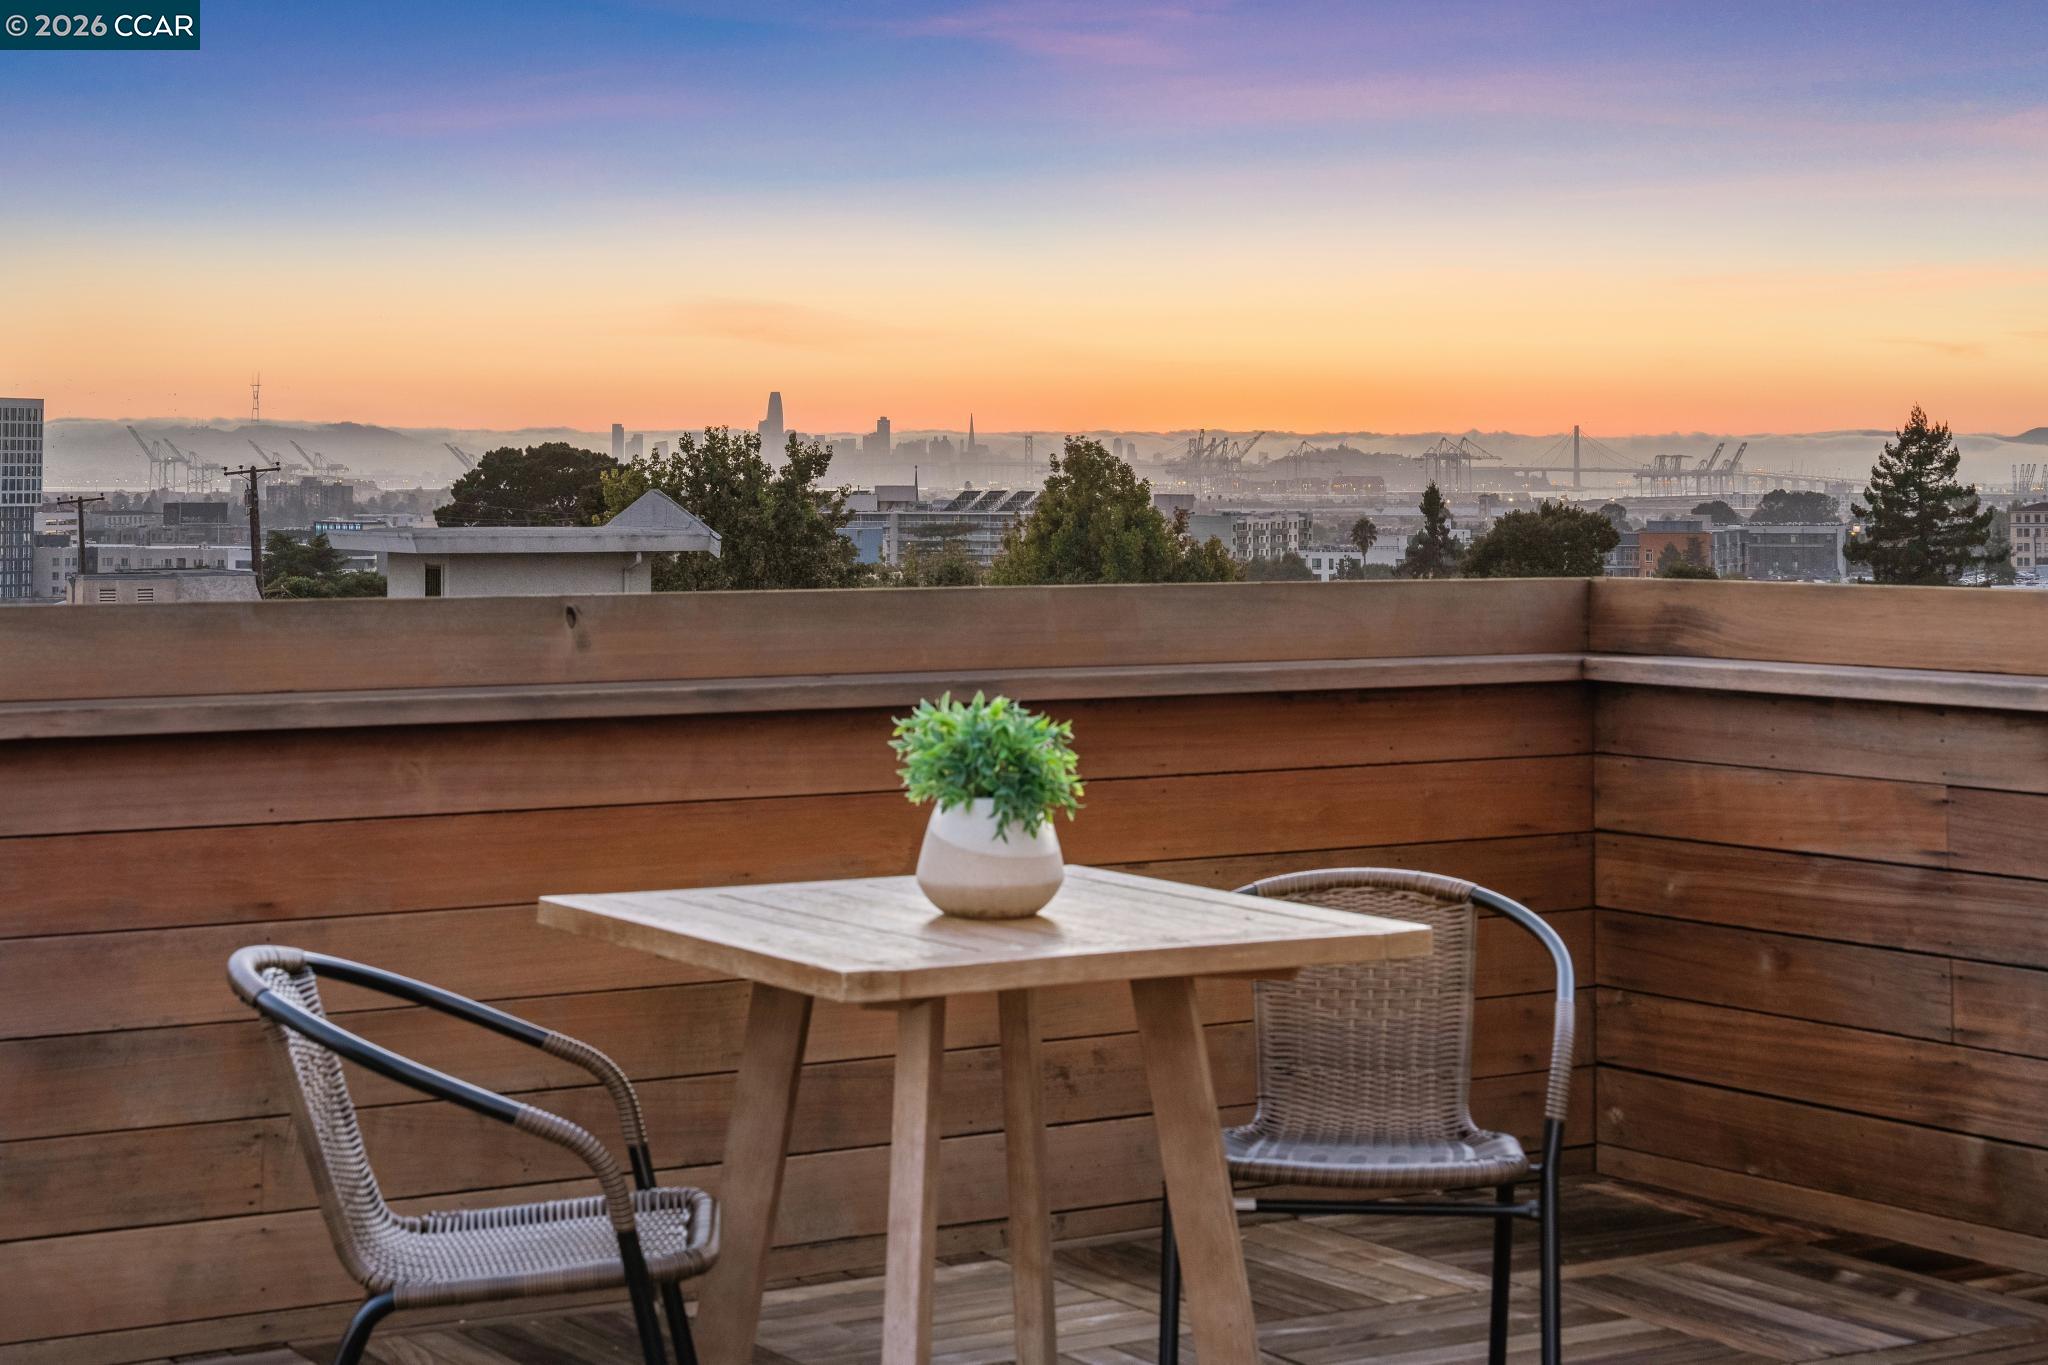
Rooftop terrace with woven chairs and a table overlooking the city skyline at sunset.
Rooftop terrace with wood decking and city views at sunset.
Rooftop deck with wicker seating, string lights, and an Oakland city view at dusk.
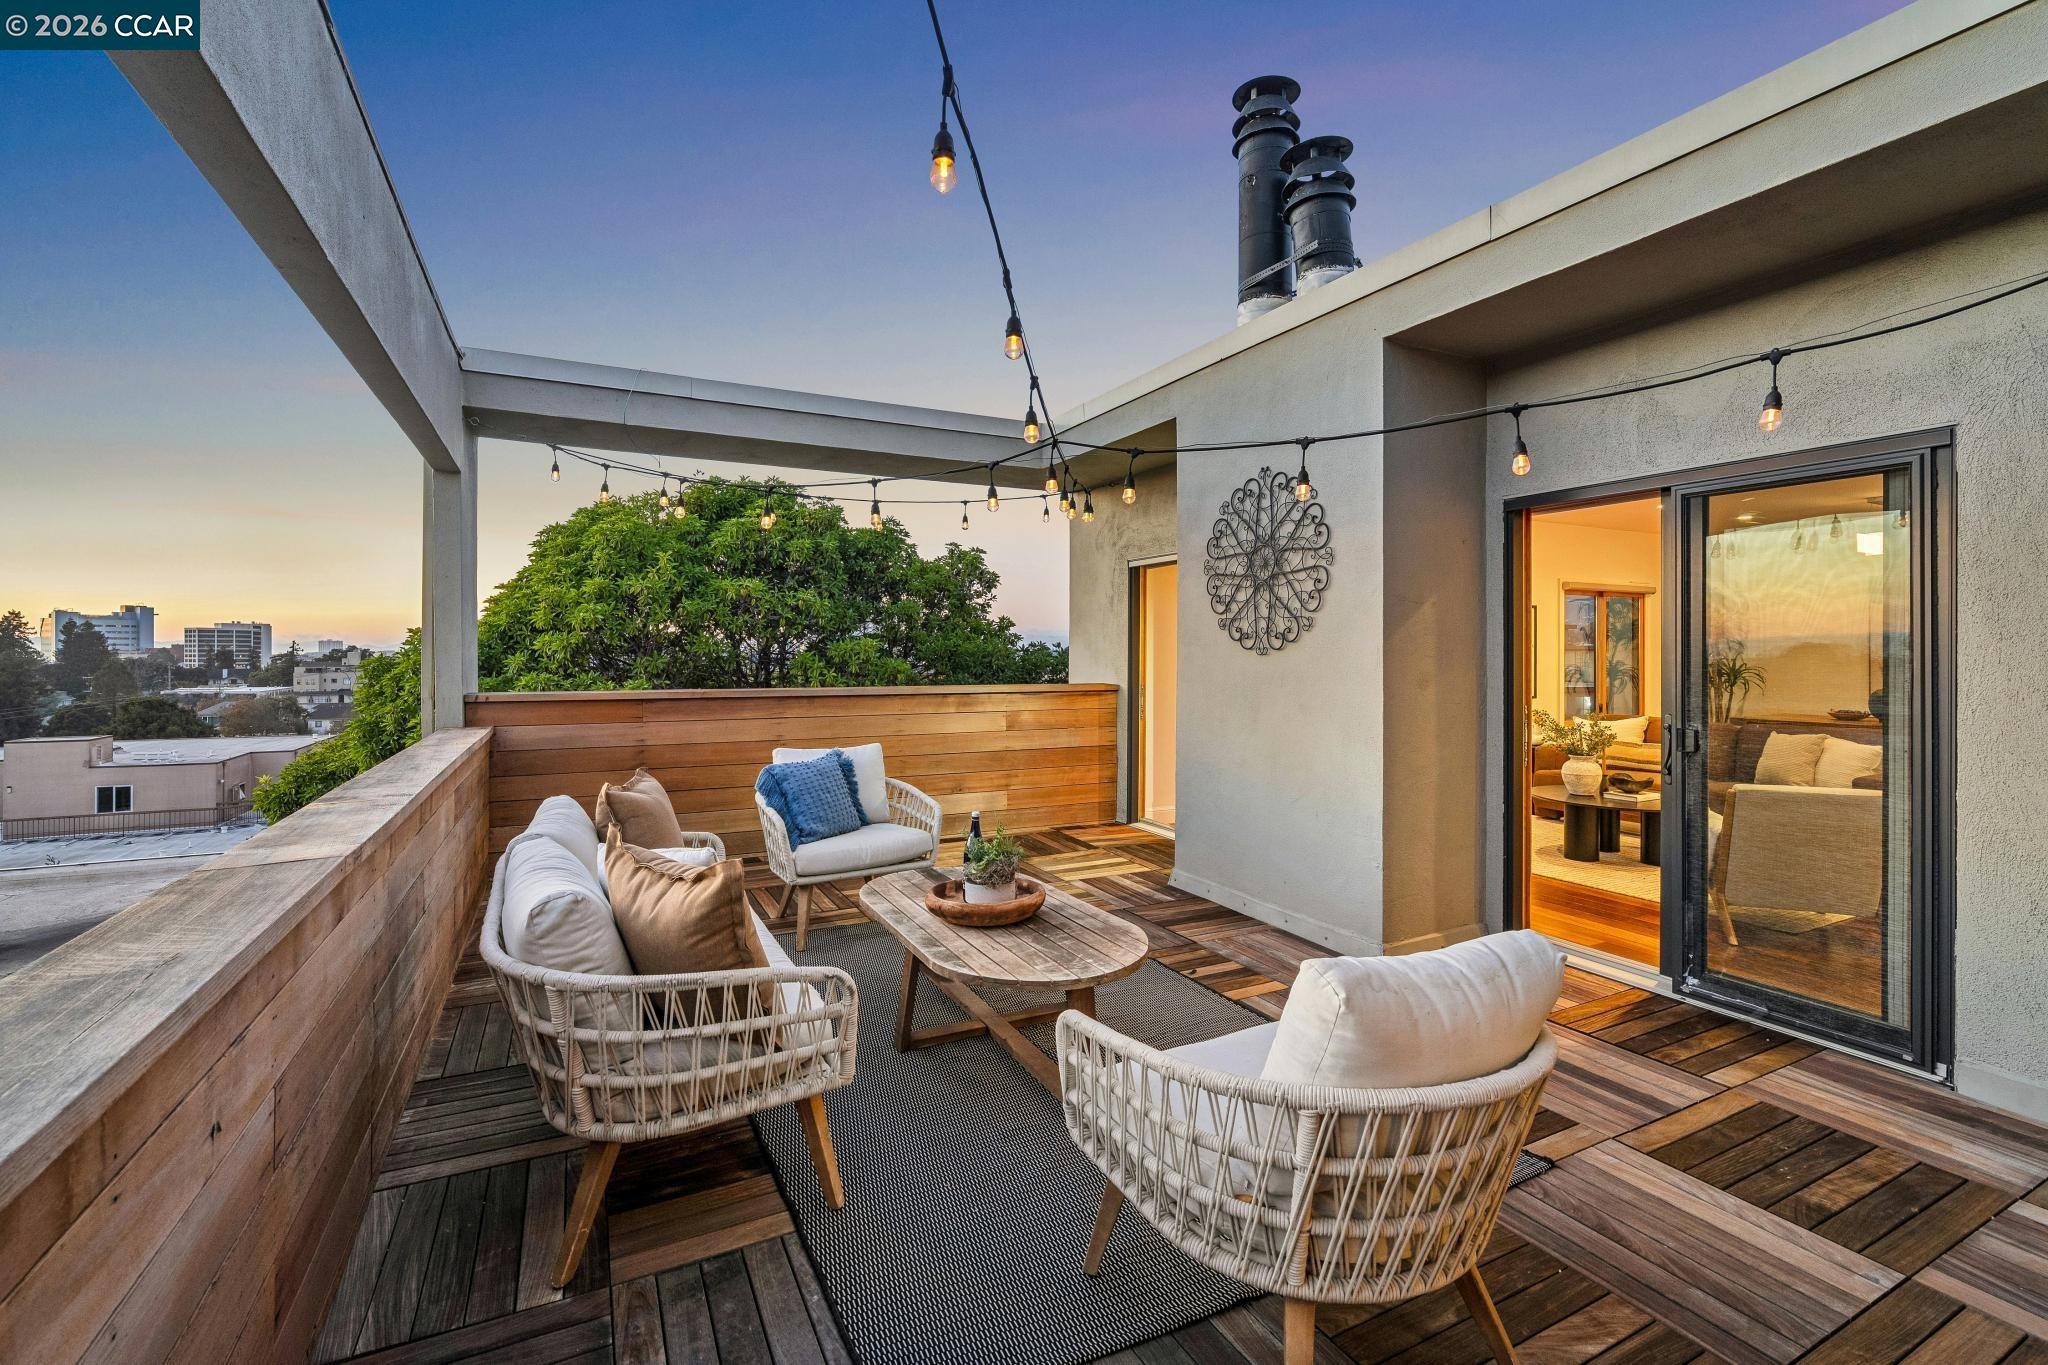
Rooftop terrace with white wicker seating, patterned wood decking, and string lights.
Rooftop terrace with woven lounge seating, wood decking, string lights, and city views at dusk.
Rooftop deck with wicker seating and a city skyline view at sunset.
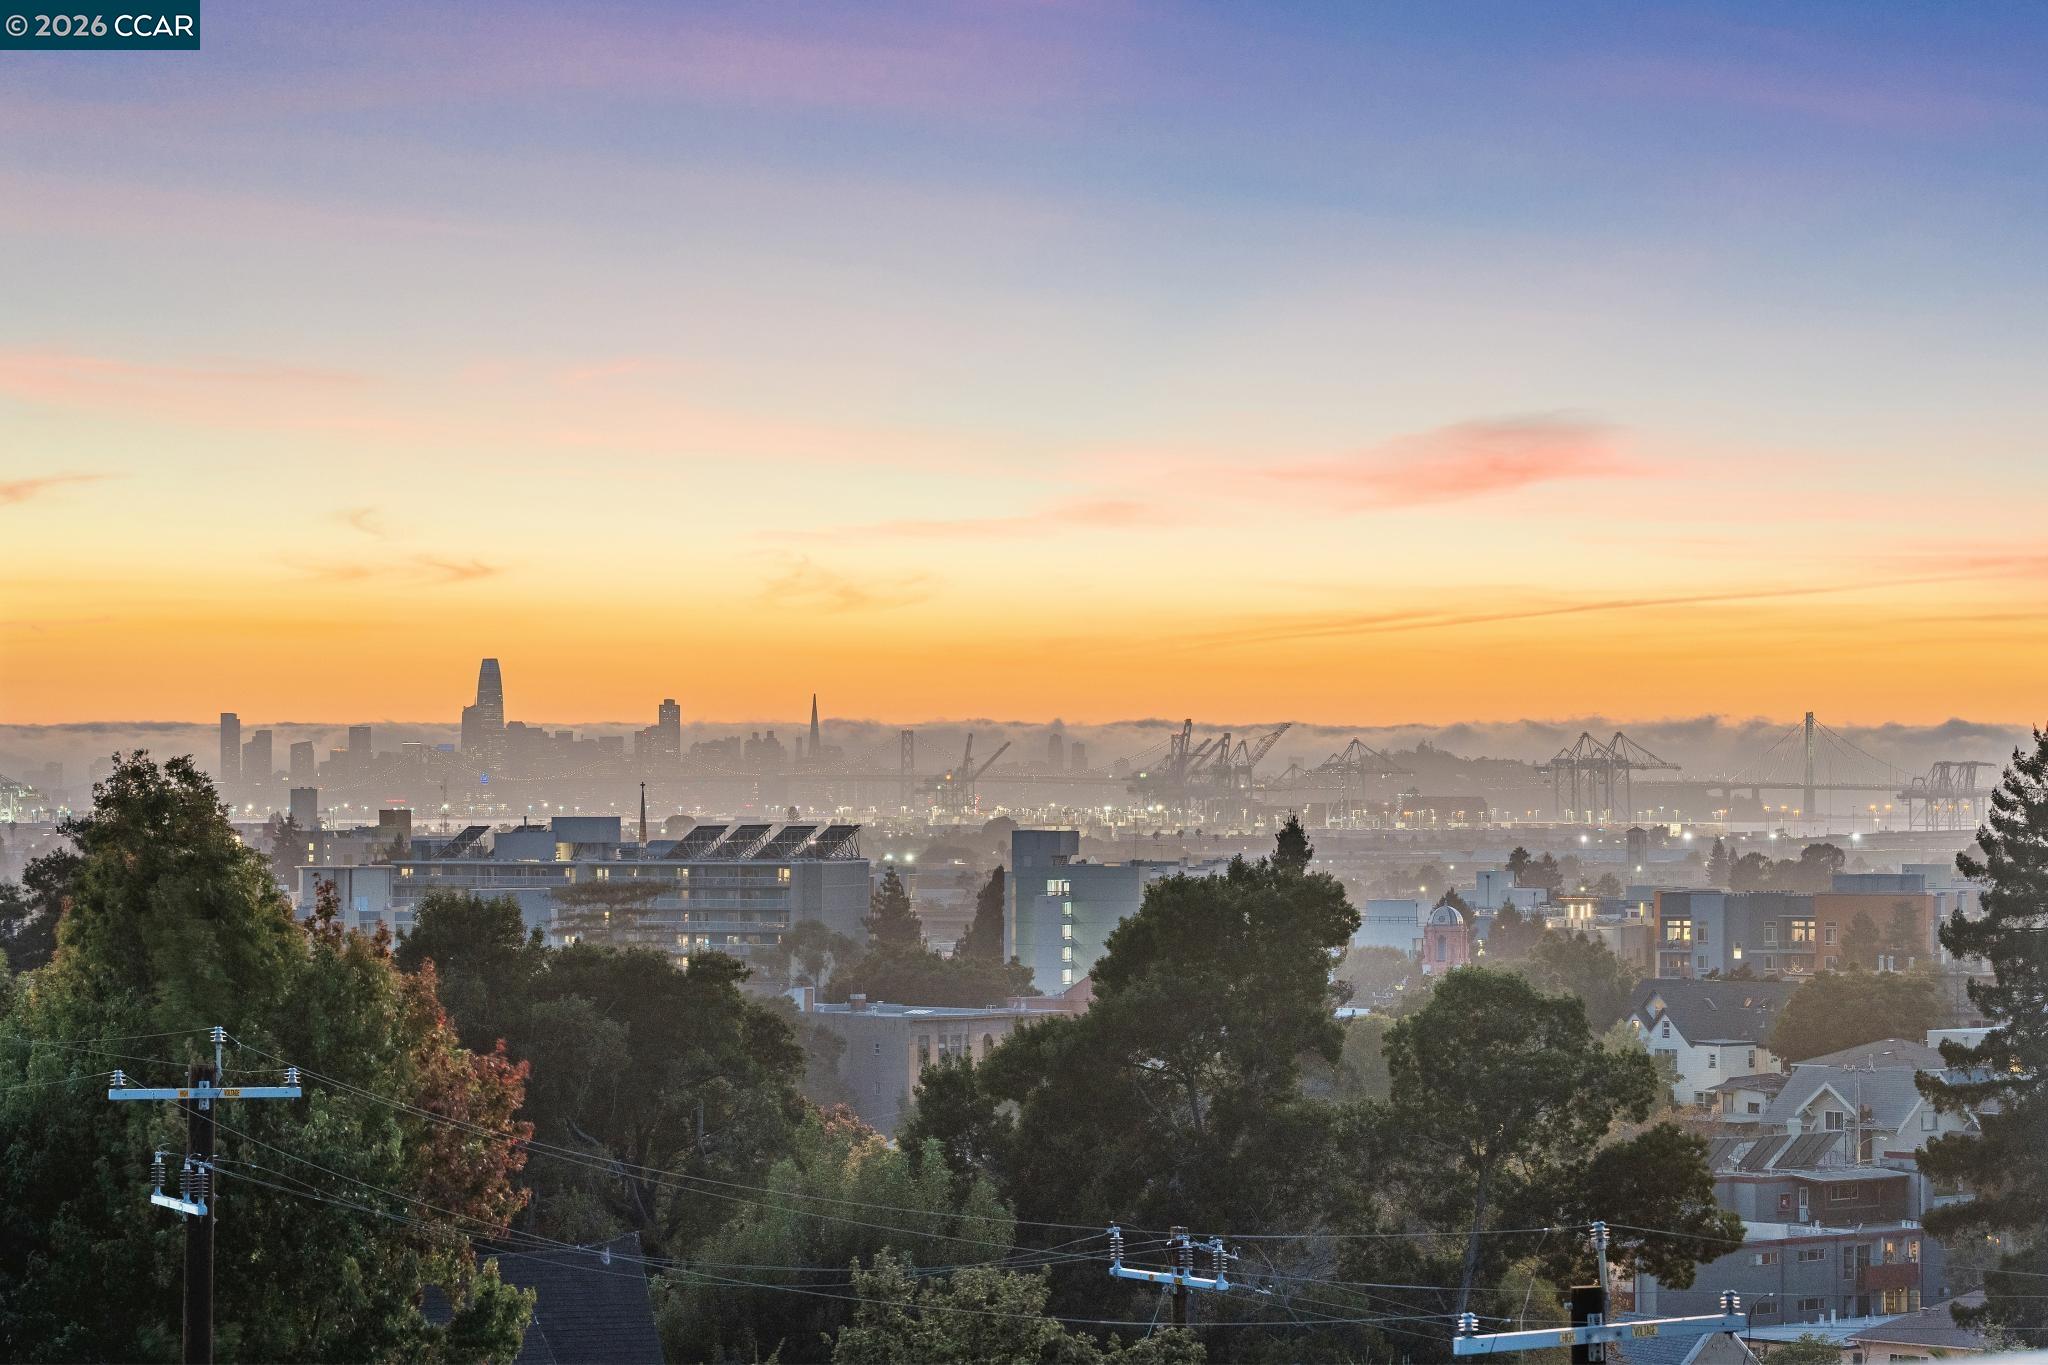
San Francisco skyline at sunset, with port cranes and the Bay Bridge beyond Oakland homes.
San Francisco skyline and Bay Bridge at sunset, seen above foreground rooftops and trees.
Oakland neighborhood rooftops and buildings with a mountain ridge in the distance at sunset.
Oakland skyline and port cranes at sunset, with a suspension bridge above the fog.
Oakland neighborhood and city buildings framed by trees, with distant hills under a clear blue sky.
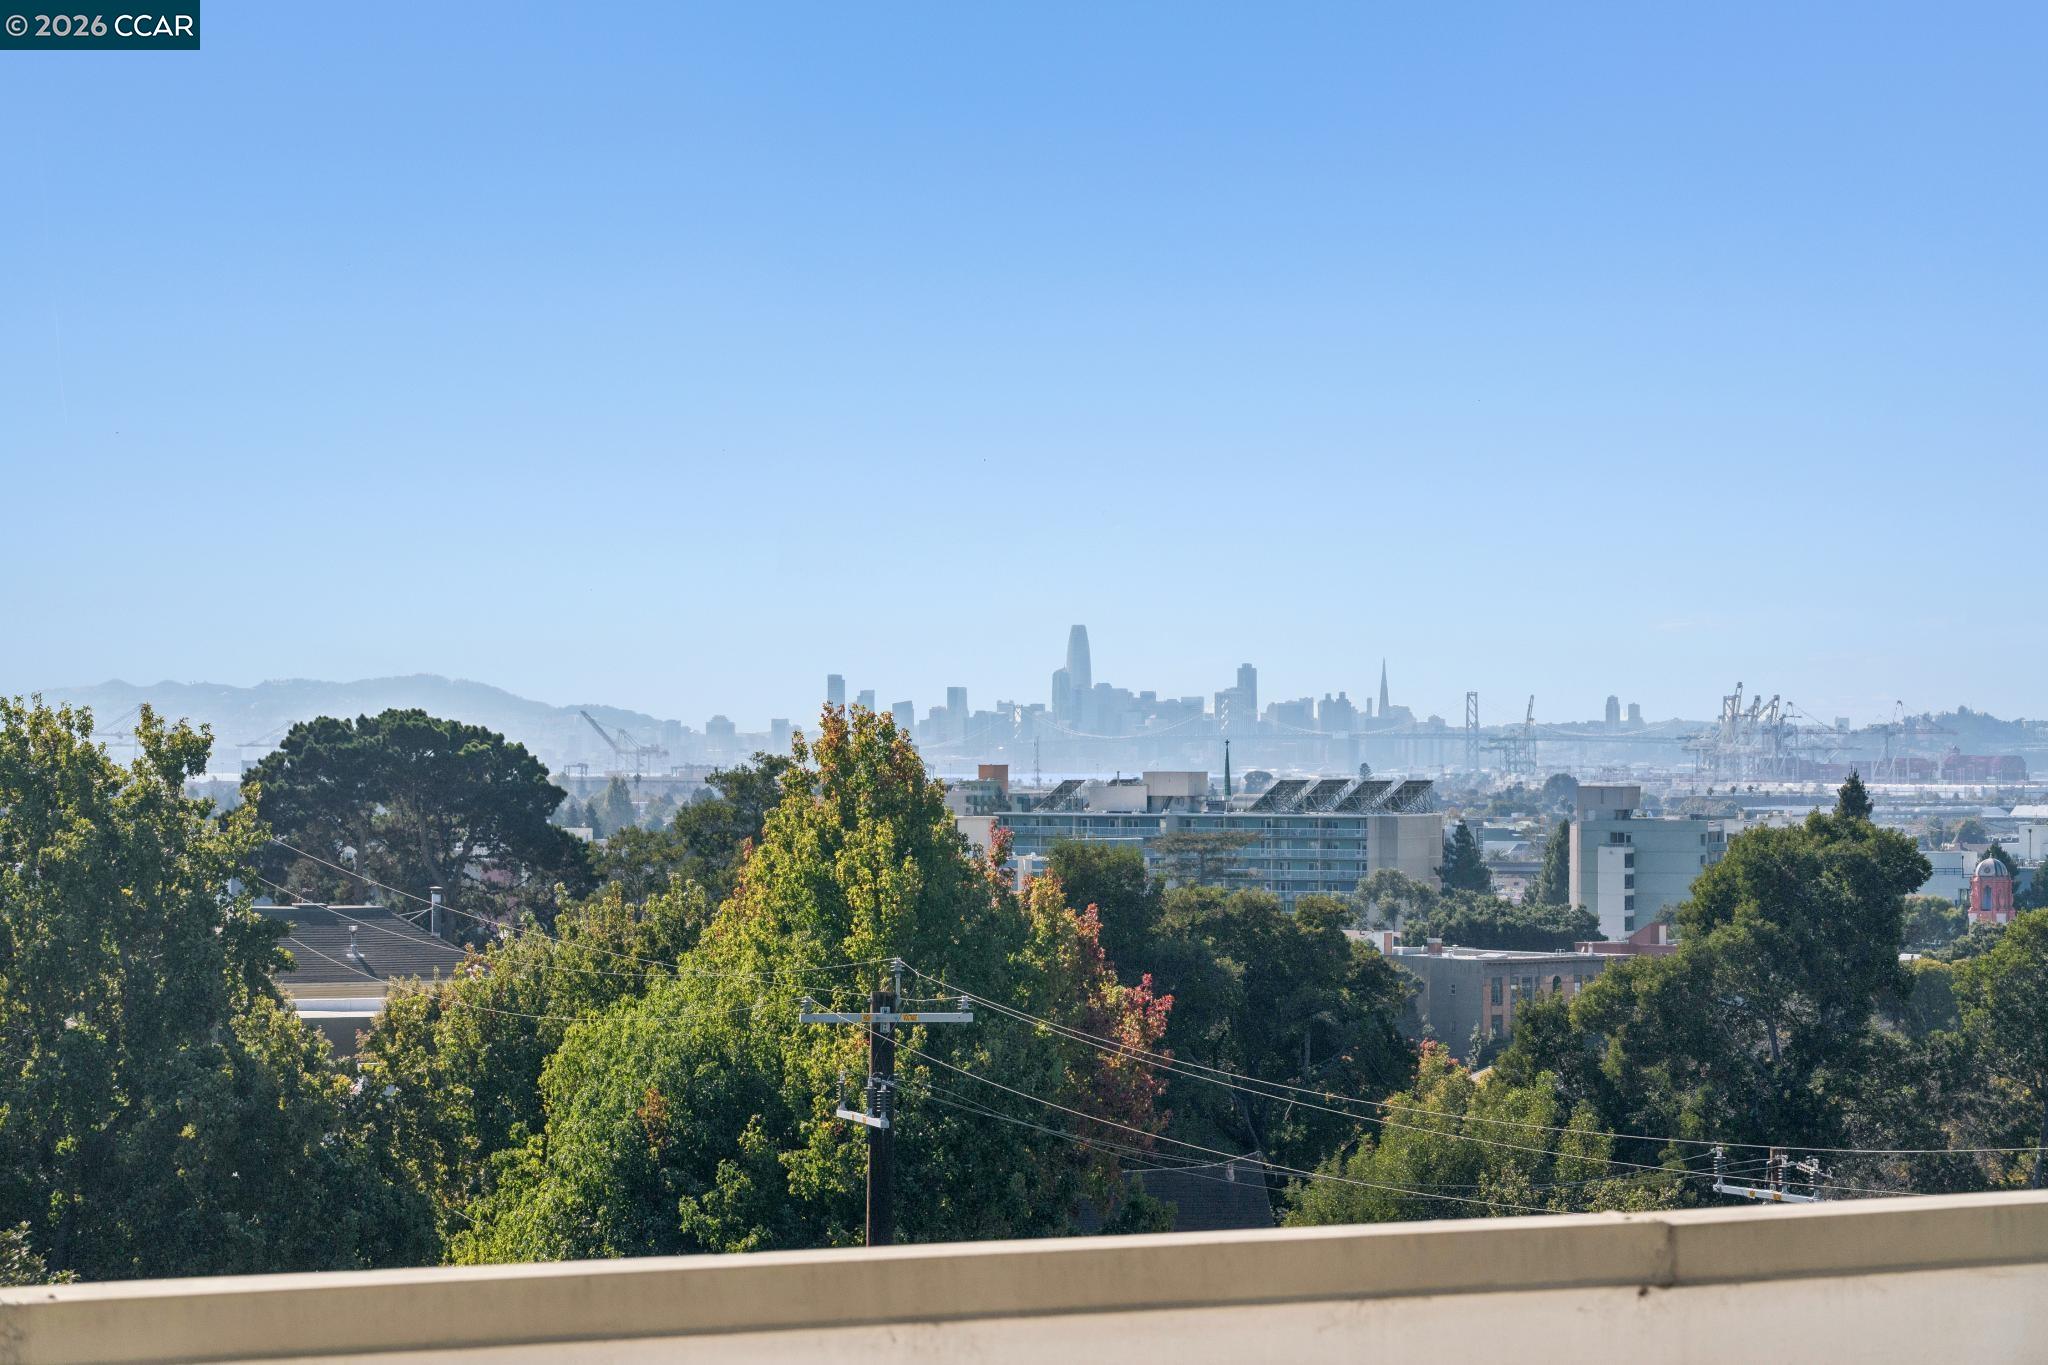
San Francisco skyline viewed from a balcony over Oakland rooftops and trees.
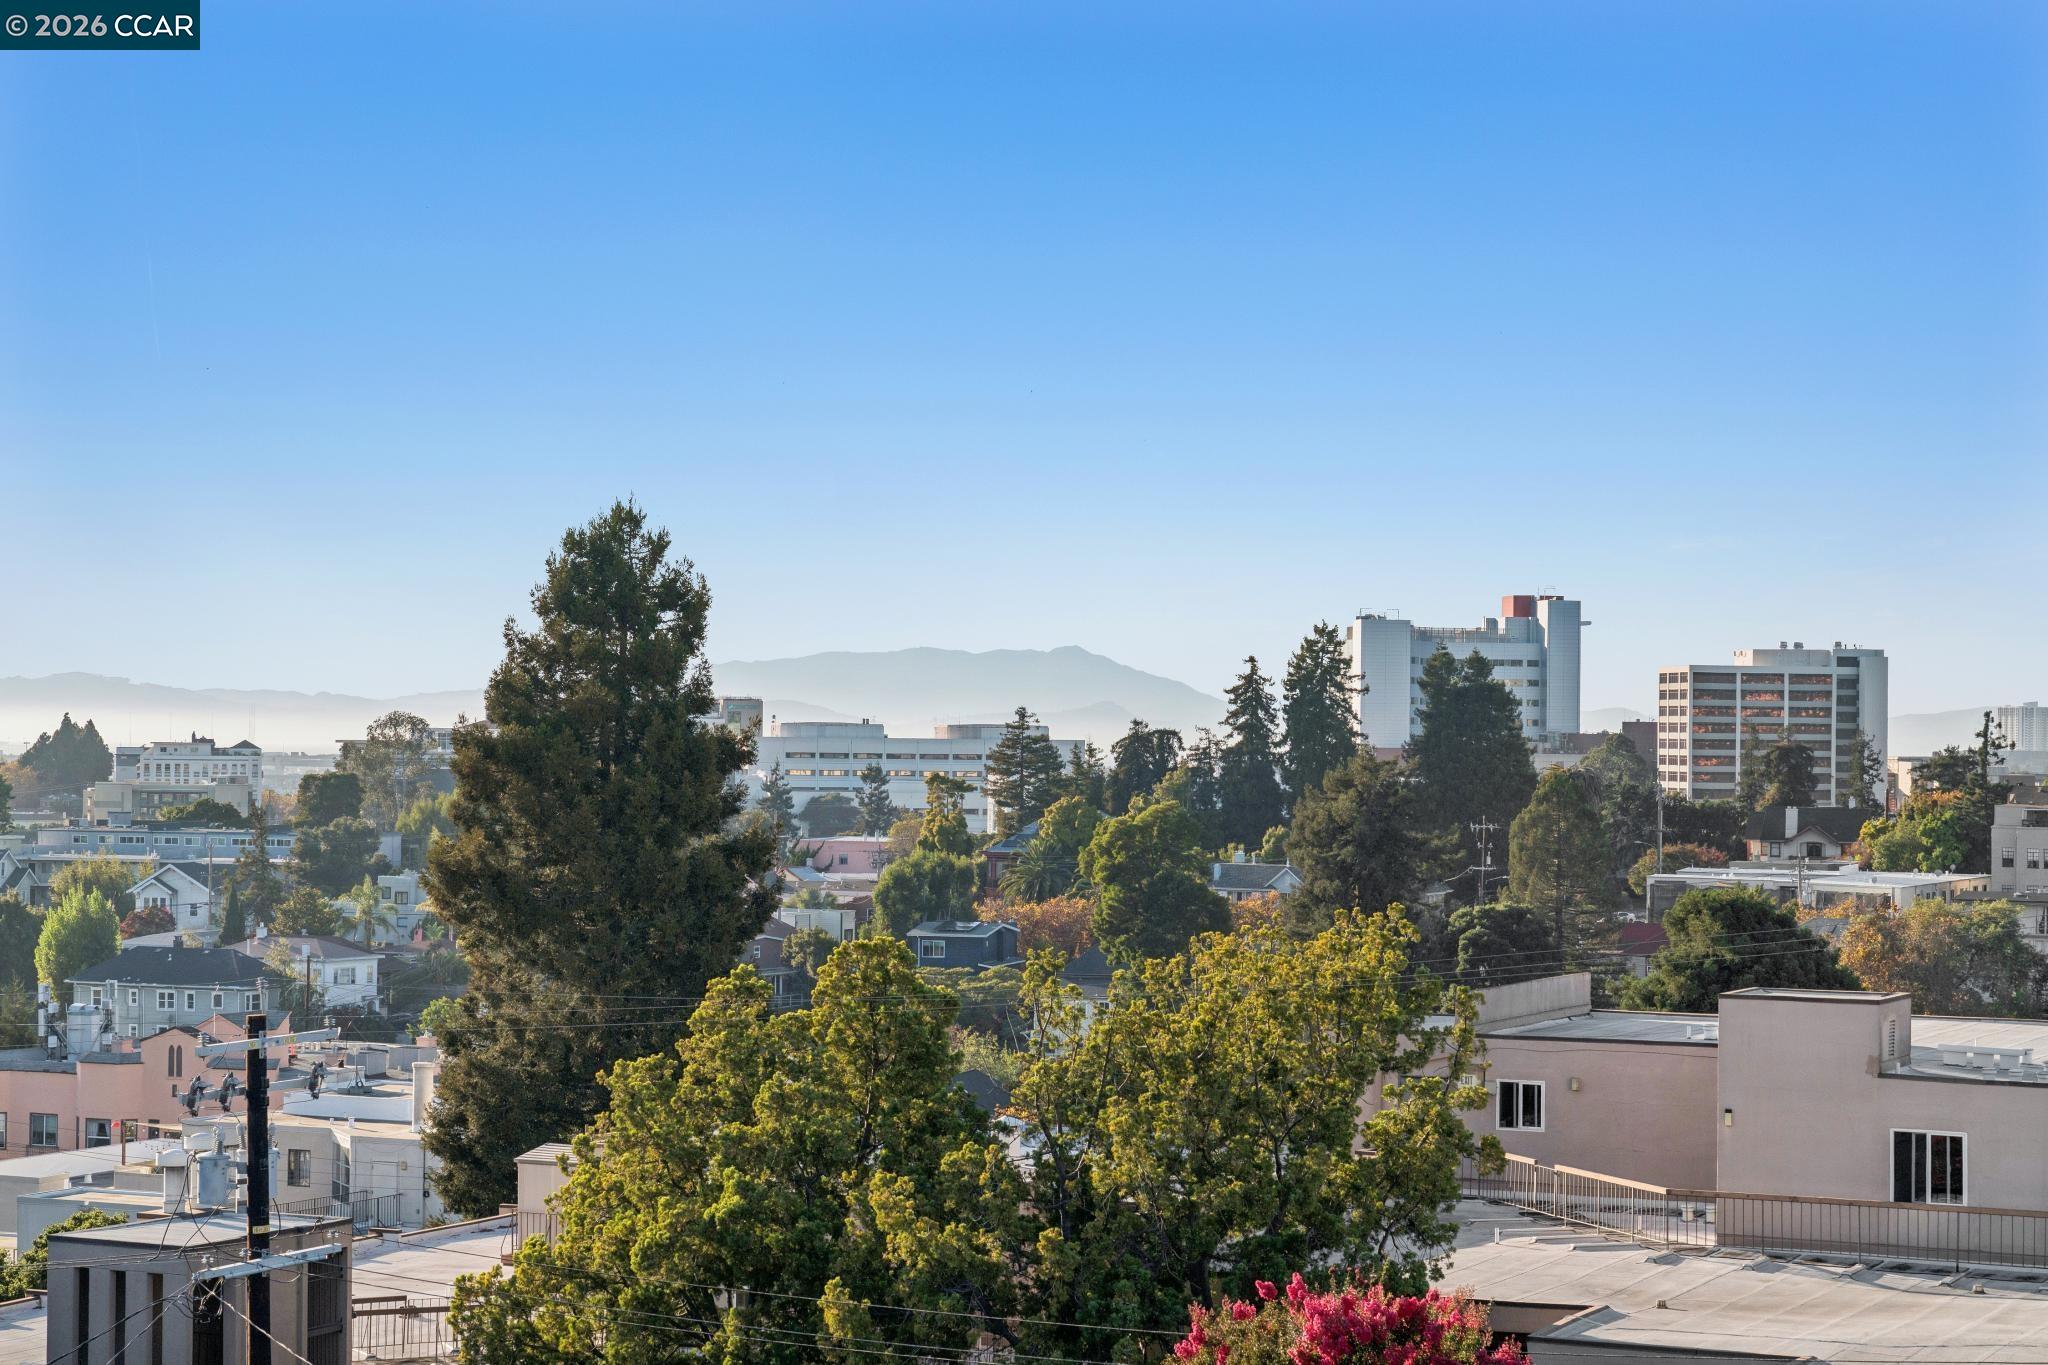
Oakland city view over leafy rooftops toward mid-rise buildings and distant hills.
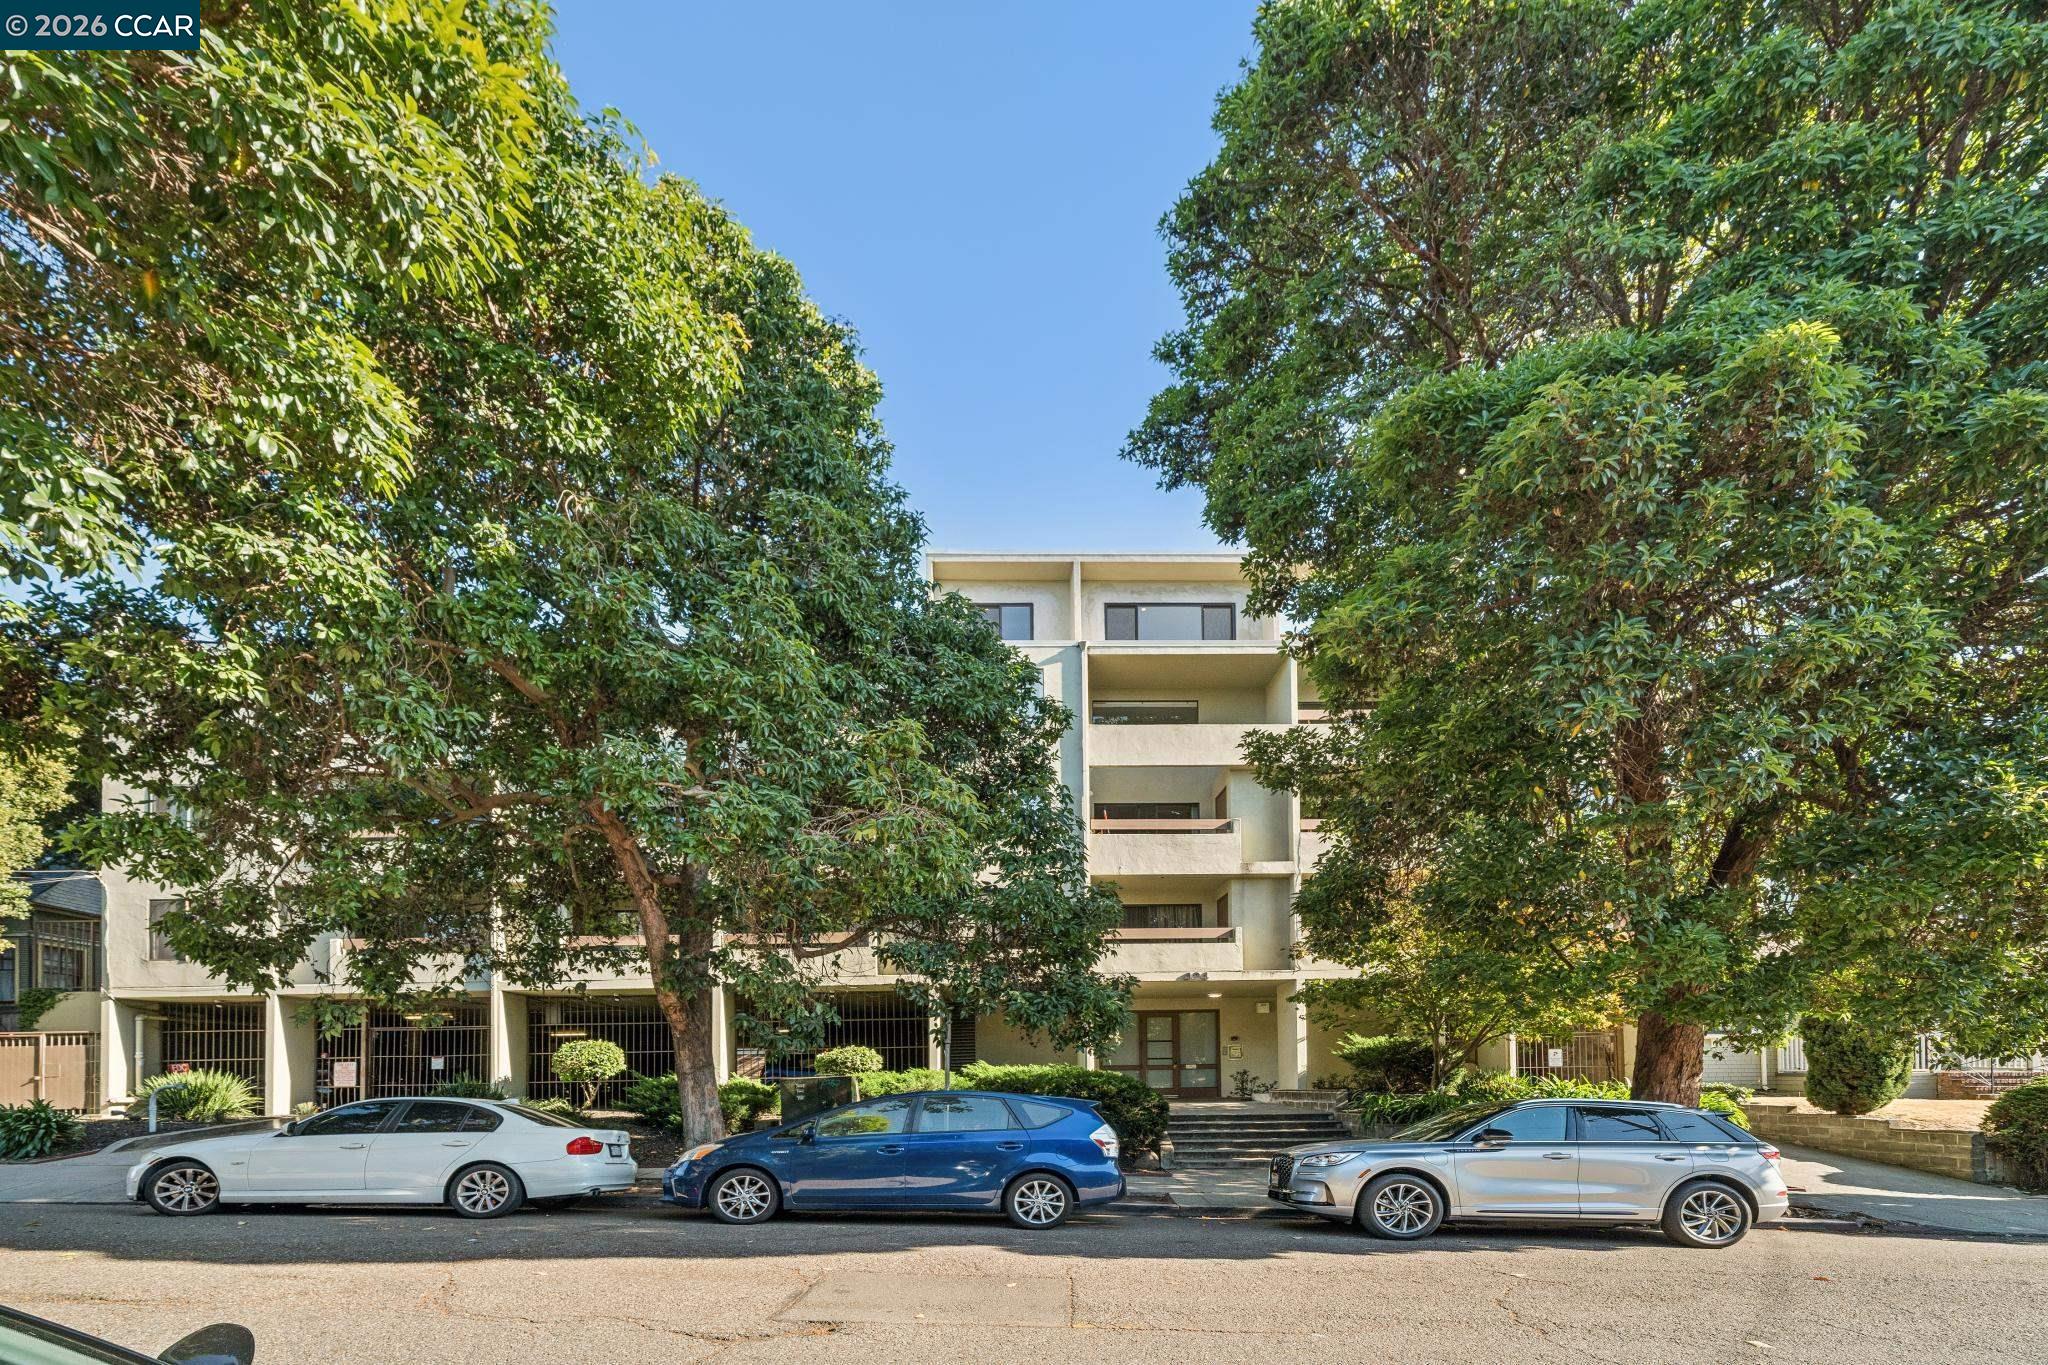
Multi-story condominium building with balconies, framed by leafy trees and parked cars.
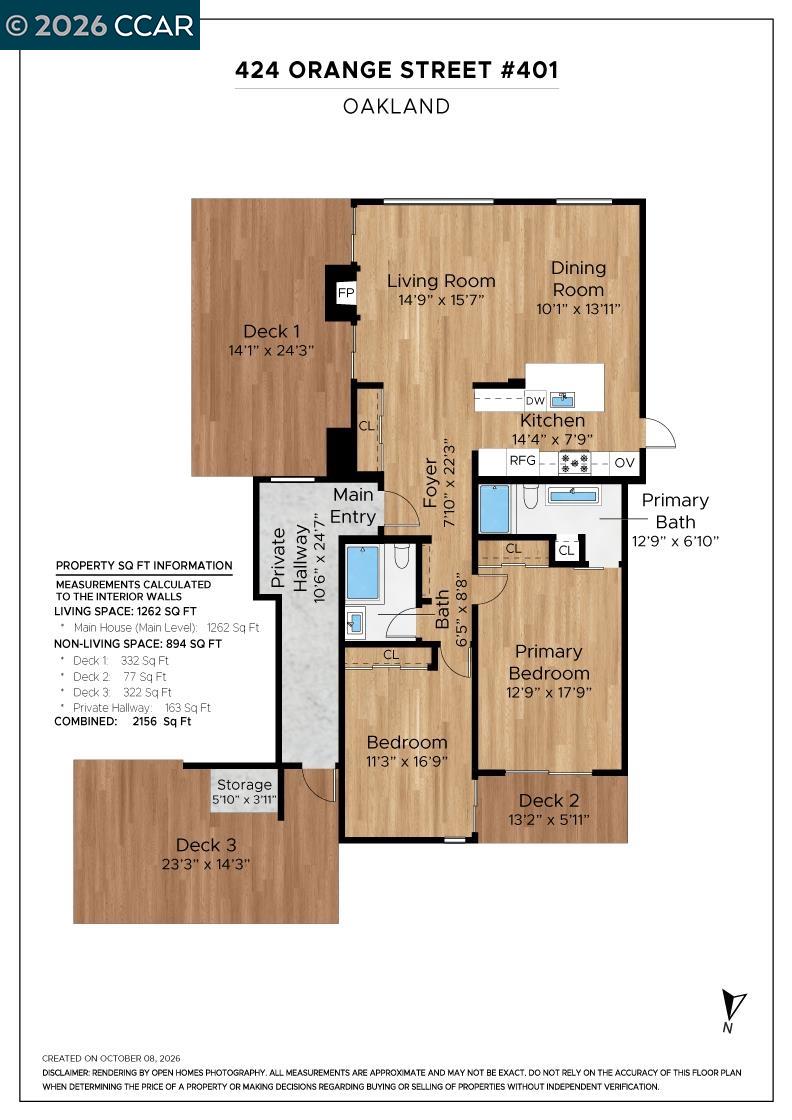
Floor plan for 424 Orange Street #401, with two bedrooms, two bathrooms, and three decks.
SEE ALL PHOTOS
Living room with a brown sectional, fireplace, wood floors, and large windows glowing in sunset light.
Condominium hallway with a gray elevator, dark wood floors, and a glass door to a balcony.
Condominium entry foyer with dark wood floors, a blue-gray door, and an open doorway to the balcony.
Staged condo living room and kitchen with dark wood floors, a large leafy-view window, and a sunburst mirror.
Condo entry opening to a bright living room with hardwood floors, glass doors, and large windows.
Staged living room with a fireplace, wide windows, gray sofa, and dark wood floors.
Living room with a stone fireplace and wide windows overlooking the city and water at sunset.
Living room with a brown sofa, dark hardwood floors, and large windows overlooking nearby buildings.
Staged living room with a brown sectional, large sunny windows, and an adjoining dining area.
Furnished living room with a brown sofa, white accent chair, and sunlit hardwood floors.
Living room with a tiled fireplace, large windows, hardwood floors, and sliding doors to a furnished deck.
Living area with balcony doors and sunset views of the city skyline.
Furnished rooftop terrace with wood decking, string lights, and sunset city views.
Rooftop deck seating overlooks Oakland at sunset beneath string lights.
Rooftop deck with wicker seating, wood privacy walls, string lights, and distant city views.
Dining room with a rustic wood table, woven chairs, and a geometric pendant light.
Open-plan dining area with a rustic wood table, dark hardwood floors, and a white kitchen with breakfast bar.
Modern kitchen with a white island, stainless steel appliances, and three brown bar stools.
Modern white kitchen with a large island, three brown bar stools, stainless steel appliances, and dark hardwood floors.
Open-plan kitchen with a large white island, adjoining dining area, and wide windows.
Modern white kitchen with a black induction cooktop, stainless-steel appliances, and dark hardwood floors.
Modern kitchen with white cabinetry, stainless steel appliances, and a large island sink.
Open-plan condo living room and kitchen with a white island, hardwood floors, and large windows.
Modern bathroom with a dark floating vanity and a glass-enclosed, dark-tiled shower.
Staged bedroom with a tan-and-white bed, frosted-glass sliding doors, and dark wood floors.
Staged bedroom with camel and white bedding, dark wood floors, and frosted-glass sliding doors.
Modern bathroom with a glass walk-in shower and long double-sink vanity.
Modern bathroom with glass walk-in shower, beige tile, mosaic flooring, and a long white vanity.
Staged bedroom with a king bed and sliding doors opening to a furnished balcony.
Apartment balcony with wood decking and woven seating overlooking Oakland hills, with an open view into the bedroom.
Staged bedroom with blush bedding, frosted-glass closet doors, and a view through the doorway to the living area.
Staged bedroom with a neutral upholstered bed, bedside lamps, and a wood-framed window overlooking trees.
Staged bedroom with sliding glass doors opening to a furnished balcony and hillside views.
Bedroom with a cream-and-tan bed, macramé wall hanging, and sliding doors to a deck.
Furnished balcony with wicker chairs and sunset views over Oakland hills and buildings.
Apartment balcony with wicker seating and wood decking, opening to a view of trees at sunset.
Rooftop deck with woven chairs and a table overlooking Oakland at sunset.
Rooftop terrace with woven chairs and a table overlooking the city skyline at sunset.
Rooftop terrace with wood decking and city views at sunset.
Rooftop deck with wicker seating, string lights, and an Oakland city view at dusk.
Rooftop terrace with white wicker seating, patterned wood decking, and string lights.
Rooftop terrace with woven lounge seating, wood decking, string lights, and city views at dusk.
Rooftop deck with wicker seating and a city skyline view at sunset.
San Francisco skyline at sunset, with port cranes and the Bay Bridge beyond Oakland homes.
San Francisco skyline and Bay Bridge at sunset, seen above foreground rooftops and trees.
Oakland neighborhood rooftops and buildings with a mountain ridge in the distance at sunset.
Oakland skyline and port cranes at sunset, with a suspension bridge above the fog.
Oakland neighborhood and city buildings framed by trees, with distant hills under a clear blue sky.
San Francisco skyline viewed from a balcony over Oakland rooftops and trees.
Oakland city view over leafy rooftops toward mid-rise buildings and distant hills.
Multi-story condominium building with balconies, framed by leafy trees and parked cars.
Floor plan for 424 Orange Street #401, with two bedrooms, two bathrooms, and three decks.
For Sale

424 Orange St # 401

424 Orange St # 401, Oakland, CA 94610

$998,000
Rare penthouse in the heart of Adams Point where the entire top floor is reserved for its residents. No shared hallway, no neighbors on your level, just quiet, private, elevated living with the lock-and-leave simplicity of a condo and the seclusion of a house. At 1,400+ square feet, the residence lives more like a single-family home, with formal living and dining rooms, high ceilings, walls of windows, and gleaming Brazilian Walnut floors. The modern kitchen features clean lines, Thermador appliances, and bar seating. Sliders open onto a massive deck with views across Oakland and toward the hills, a true second living room for grilling, dining, and happy hour. Motorized shades let you control the light by remote. Both bedrooms open directly onto deck space, and a third deck faces Berkeley, another place to lounge. Baths feature heated floors, oversized showers, and motion-activated lighting. In-unit washer and dryer, generous closets with built-in storage, and double-pane windows keep Adams Point's energy exactly where it belongs - outside. Whole Foods, Lake Merritt, and Piedmont Ave are all minutes away. At this level of space, privacy, outdoor living, and finish, this penthouse is not competing with other condos; it is competing with houses, and wins on nearly every line item.

10/24/2026 1:00PM - 4:30PM PDT

10/25/2026 1:00PM - 4:30PM PDT

2
beds

2
baths

1,410 Sq.Ft. LIVING AREA

0.3 Acres lot

Features & Amenities

Interior

  • total bedrooms2
  • Total bathrooms2
  • full bathrooms2
  • Laundry room In Unit
  • Flooring Hardwood, Tile, Engineered Wood
  • Fireplace Decorative
  • APPLIANCES Dishwasher, Double Oven, Electric Range, Oven, Refrigerator, Dryer, Washer, Water Filter System
  • other interior Features Penthouse Location, No Additional Rooms, Breakfast Bar, Counter - Solid Surface, Updated Kitchen

Area & Lot

  • Status For Sale
  • OPEN HOUSE

    10/24/2026 1:00PM - 4:30PM PDT

    10/25/2026 1:00PM - 4:30PM PDT

  • Living Area1,410 Sq.Ft.
  • Lot Area0.3 Acres
  • MLS® ID41150833
  • TypeCondo
  • YEAR BUILT1973
  • NeighborhoodOakland
  • Architecture StylesContemporary
  • View DescriptionBay, Bay Bridge, City Lights, Downtown, Panoramic

Exterior

  • STORIES1
  • Garage Space1.0
  • water SourcePublic
  • PoolNone
  • roofRolled/Hot Mop
  • lot featuresOther
  • parkingGarage, Space Per Unit - 1
  • HEAT TYPEElectric, Radiant
  • AIR CONDITIONINGNone
  • sewerPublic Sewer
  • HOA AmenitiesOther

Financial

  • Sales Price$998,000
  • HOA $1,036/mo
Robert Jones

Robert Jones

image

Schedule a Showing

I would love to show you our beautiful property. Please select your preferred date and time below. I will be in touch shortly to confirm your appointment.

Schedule a Showing

I would love to show you our beautiful property. Please select your preferred date and time below. I will be in touch shortly to confirm your appointment.

Thank you for your interest in 424 Orange St # 401, Oakland, CA 94610. We are reviewing your request and will be in touch shortly!

Mortgage Calculator

Estimate your monthly mortgage payment, including the principal and interest, property taxes, and HOA. Adjust the values to generate a more accurate rate.

All estimates are provided for informational purposes only. Actual amounts may vary.
$0,000 Your Payment 20 15 65
$0,000 Your Payment

Oakland

Explore

A Better Real Estate Experience

Robert Jones brings 15 years of Bay Area expertise and a referral-driven track record to every transaction. Whether you're buying your first home or selling a long-time property, his local knowledge and commitment to results make the difference.

Follow Me on Instagram